
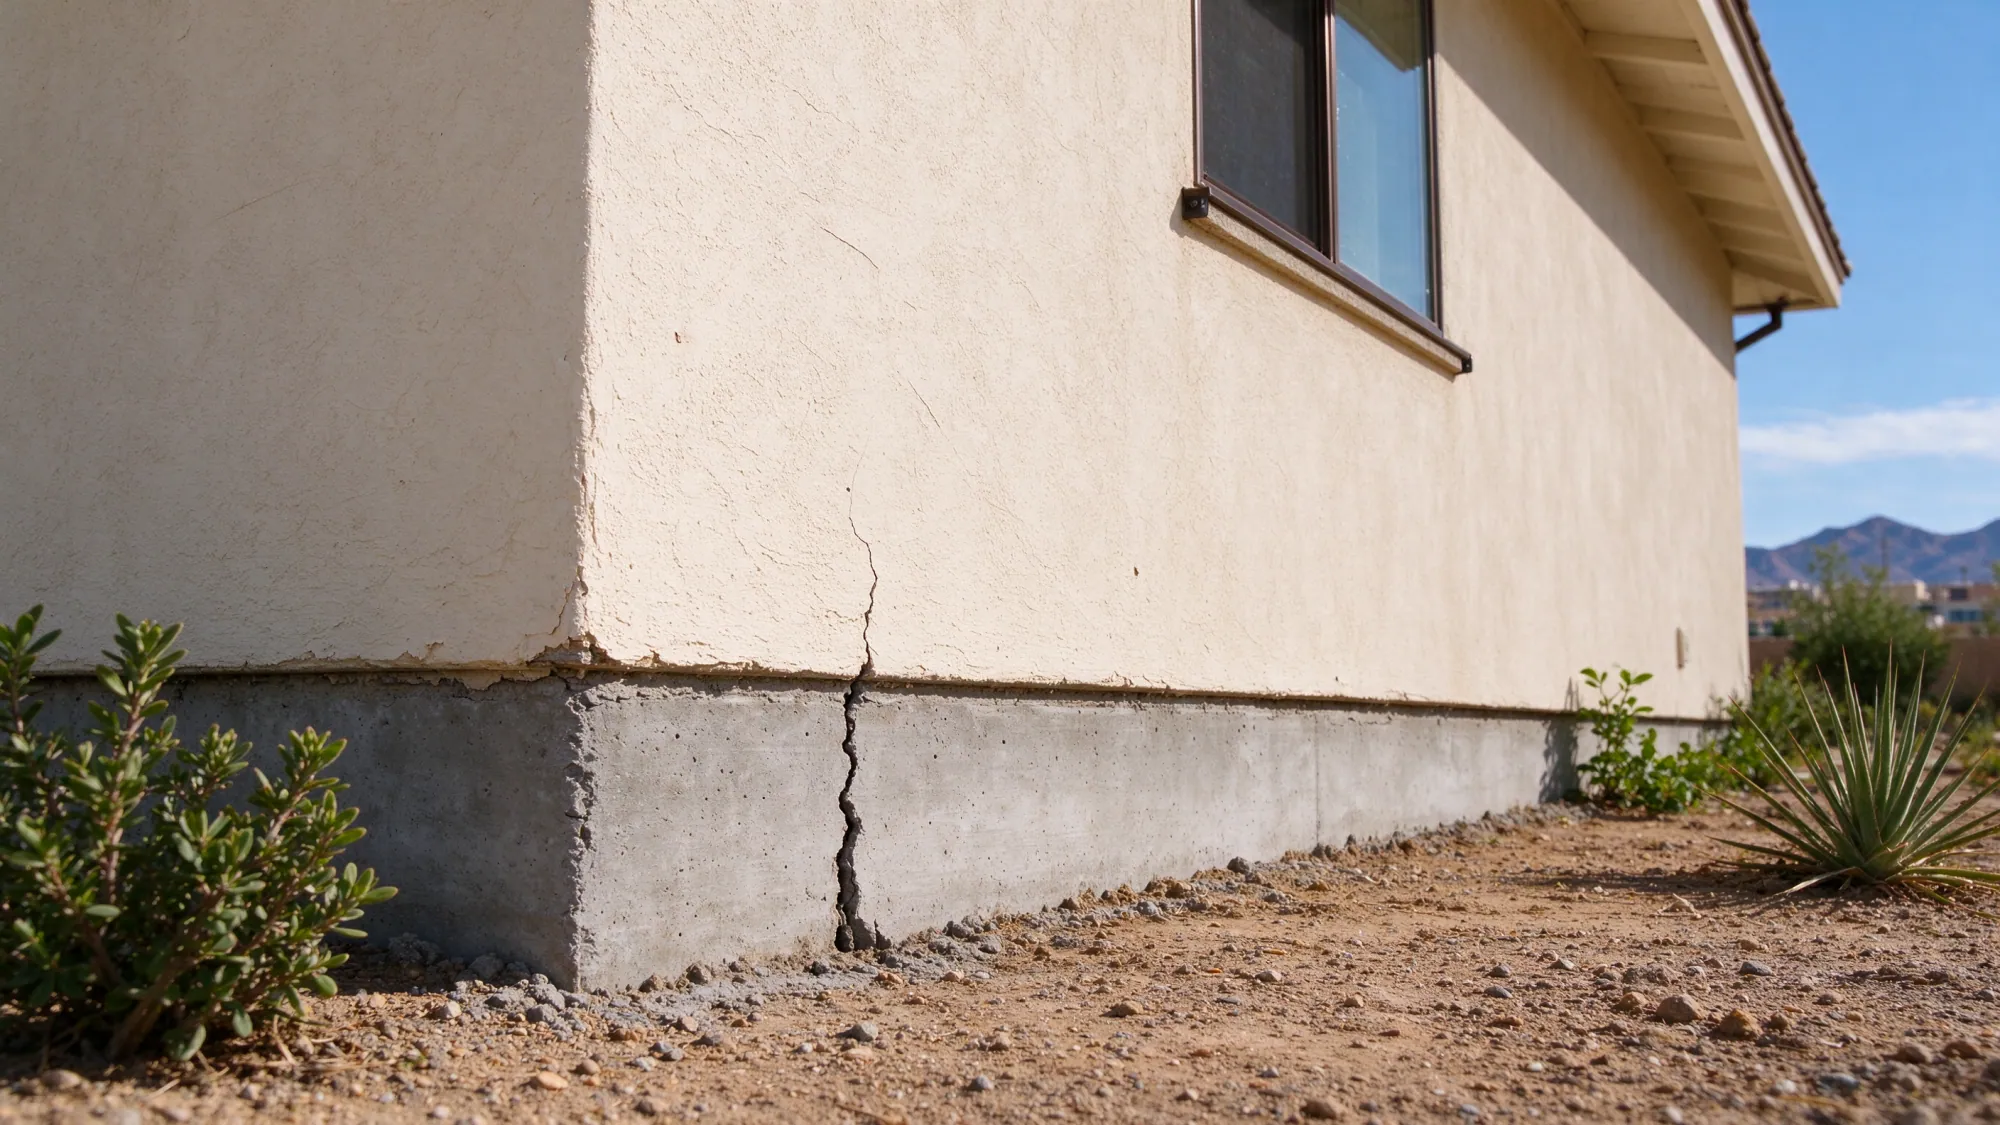
Valley Foundation Repair offers and manages residential and commercial foundation repair in Las Vegas. Work is fulfilled by licensed and insured contractors. A recurring crack, uneven floor or inspection finding starts a question about the building’s support; the answer depends on the property, rather than the neighborhood name.
The useful starting point is a record of what changed and a plan for establishing why. A repair proposal should connect the findings to its method, explain the work limits and identify responsibility for engineering, permits and restoration. That makes it possible to compare the support being offered as well as the price.
What brought the foundation into question?
An inspection flagged movement. Ask which observations support the finding and which remain unverified. A report may recommend further assessment without specifying a repair. Keep that distinction when comparing a seller’s proposed credit with the work a structural design may require.
A finished floor is being replaced. Removing tile or flooring can expose a slab crack that was previously hidden. Its discovery date is not necessarily its formation date. Record the exposed condition before covering it, and establish whether the slab supports the building or is a separate floor element.
A crack returned after patching. A finish repair may have concealed the symptom without addressing movement. Photograph the pattern and gather the earlier scope. The next investigation should consider support, moisture and adjacent construction instead of assuming that a different filler will solve it.
A business needs a repair plan. An occupied storefront or office adds access and sequencing decisions. Identify tenant areas, equipment, exits and deliveries early. The scope must account for those constraints before anyone promises that normal operation can continue during construction.
Match the service to the affected part of the building
Crack repair addresses suitable defects in foundation material. Settlement repair and foundation underpinning concern lost or inadequate support. Structural slab-foundation repair addresses the building’s foundation slab, which is a different scope from leveling a driveway or patio.
Heave repair begins with upward movement and its cause. Stem-wall repair concerns the condition of the supporting wall, including whether damaged concrete or reinforcing needs repair or reconstruction. Foundation assessment helps define the evidence and professional roles required. Commercial work adds building-use requirements to those same structural questions.
Some properties need more than one scope, but the proposal should explain their relationship. Sealing a crack does not establish that settlement has stopped. Addressing drainage does not automatically recover lost bearing. Separating these decisions helps avoid purchasing a surface repair when the unresolved issue lies beneath it.
How a Las Vegas job is planned
The first conversation establishes the address, the concern and what records are available. During assessment, visible symptoms and access are reviewed and the need for measurements, structural engineering or soils investigation is defined. Existing reports should be evaluated for relevance to the current building and proposed work.
The written scope then sets out the repair method, design responsibilities, permit path and restoration limits. Work follows the agreed sequence, including required inspections. At completion, the owner reviews the specified installation records and finished surfaces against that scope. Monitoring, when part of the plan, needs an identified method and responsibility rather than an assumption that someone will return indefinitely.
Local context that changes the planning questions
Downtown mixes residential, civic and commercial uses around Fremont Street, the Arts District and City Hall. A repair beside an occupied frontage needs a different access discussion from a detached house. In the Historic Westside and Charleston, established development makes existing paving, boundaries and previous alterations important to document. The city’s neighborhood descriptions identify mid-century homes in Charleston; the actual foundation still has to be confirmed from records and observation. Age alone is not a diagnosis.
The city describes Twin Lakes as primarily built in the 1960s through the 1980s, and Centennial Hills as one of its fastest-growing areas, with newer developments, homes, schools and shopping centers. For an established property, ask what access and restoration will disturb. For a newer graded site, request available soils and foundation records rather than assuming newer construction eliminates movement concerns. Interstate 15, Charleston Boulevard and Rancho Drive are useful route references when describing the address and access, but proximity to a corridor cannot establish the ground beneath a footing.
Permit responsibility starts with the parcel boundary. City of Las Vegas Building & Safety is the relevant starting point for a property within city jurisdiction; a Las Vegas postal address can also be outside it. Confirm the utility serving the address, including Las Vegas Valley Water District where applicable. Summer heat and intermittent storms make leak history, irrigation and runoff worth documenting, without proving they caused a particular crack. A dry surface also does not rule out concealed water. Establish the evidence before selecting a moisture-related repair.
The city neighborhood guide provides the development context used here. It does not document defects at individual properties.
Why define the cause before the construction scope?
A slab can be uneven because one section settled, another heaved or the original surface was not level. A single measurement cannot sort out all three. Regional soil information and a neighborhood’s development history help frame questions, but neither replaces a site investigation. Read how foundation problems are assessed for the distinction between visible symptoms and a supported diagnosis.
A clear proposal also separates stabilization from lifting. Returning every floor to an assumed original elevation may be inappropriate or unachievable. Ask what movement is proposed, what the building can tolerate and what remains after the support work. Finish repairs, utility changes and landscaping should have named responsibility and explicit limits.
What belongs in the repair budget?
The published structural slab-foundation repair range is $5,200–$18,500 per project. Underpinning uses a different planning unit, $1,000–$3,300 per installed pier. Do not add both automatically: a structural repair proposal may already include its support elements. Hairline crack injection is a separate $450–$1,800 repair scope, with suitability established by assessment.
Access, investigation, design, permit requirements and restoration can change the project scope. The underpinning cost guide shows how to compare the pier unit with separately identified work. A city name alone is not a reason to multiply the range or assign a different price to the same repair.
Prepare for an assessment
Gather photographs, the dates you first noticed changes and any building plans, soils reports or earlier proposals. Note plumbing work, irrigation changes and additions without treating them as proven causes. For a commercial property, identify who can authorize access and who controls tenant areas. Those details help define a useful assessment and a repair scope the people responsible for the building can review.
Neighborhoods and planning references
Landmarks: Fremont Street, Arts District, City Hall. Routes: Interstate 15, Charleston Boulevard, Rancho Drive. These are location references, not evidence of foundation condition.