Last Updated: October 22, 2026
Valley Foundation Repair offers and manages foundation settlement repair for residential and commercial properties in North Las Vegas. Work is fulfilled by licensed and insured contractors. Settlement is downward movement, but an uneven floor does not establish where support was lost or which method will address it. The repair needs to connect the movement pattern with the building’s loads and the actual ground condition.
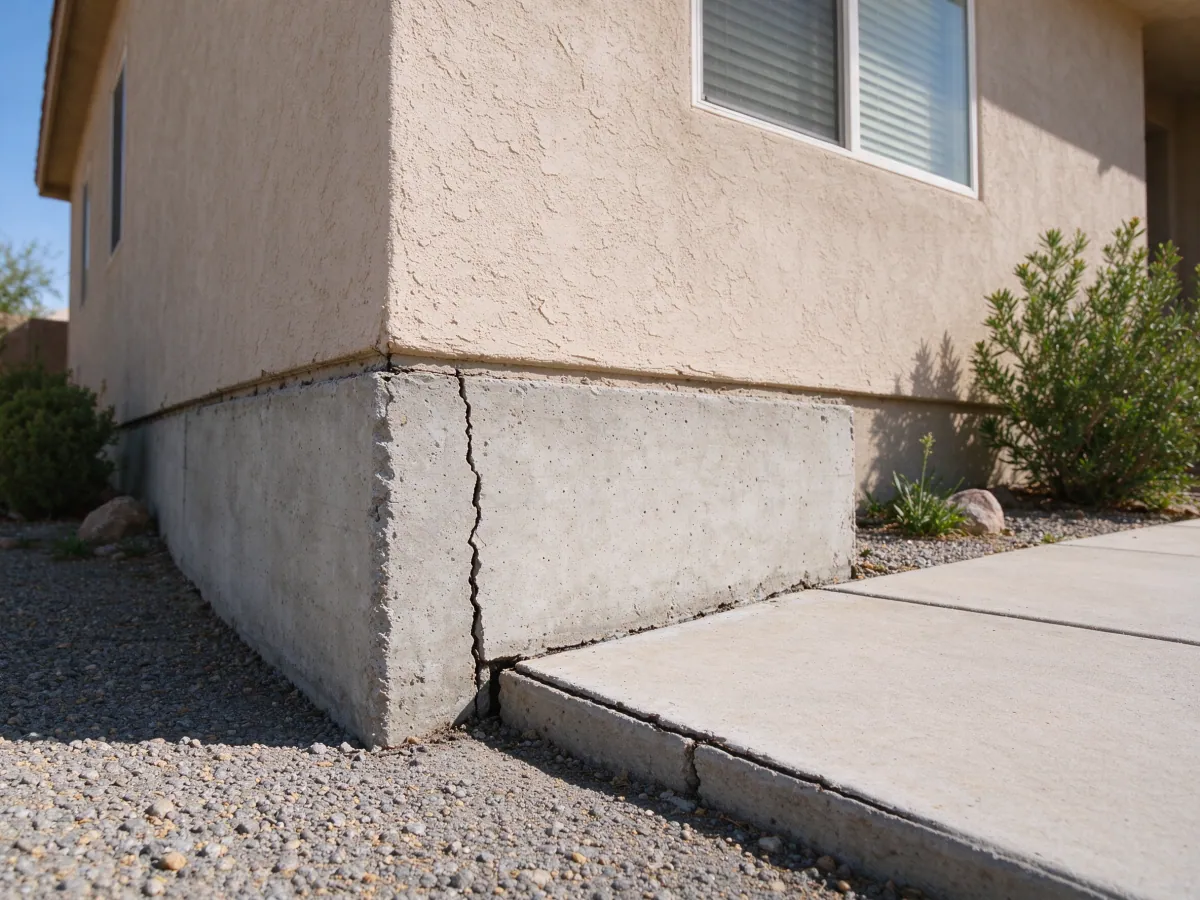
A wall may separate from adjoining finishes, an addition may move differently from the original building or doors may start catching as the structure distorts. Those observations deserve context. Frame changes, finish installation and upward movement elsewhere can create some similar symptoms. The useful first step is identifying what moved before selecting a stabilization package.
What happens on the first visit
The initial conversation covers the address, affected areas and the history of the change. Earlier surveys, repair records, soils reports and building plans help frame the assessment. We review visible symptoms and access, then define whether an elevation survey, independent structural engineer or geotechnical investigation is needed. The scope of that investigation should follow the uncertainty controlling the repair.
An elevation survey records relative heights at selected points. It can show a pattern across rooms, but a single survey does not prove the original floor was level or that movement is continuing. Repeat measurements need a consistent reference and method. Ask what the observations can establish and which concealed conditions still need investigation before a support design is selected.
Why different sections settle differently
The ground beneath a building does not always carry load uniformly. Poorly compacted fill can compress differently from adjacent ground, and a foundation crossing different materials can respond unevenly. An addition may also have a different footing or loading arrangement. Differential settlement describes the difference between sections; it does not establish one universal soil defect.
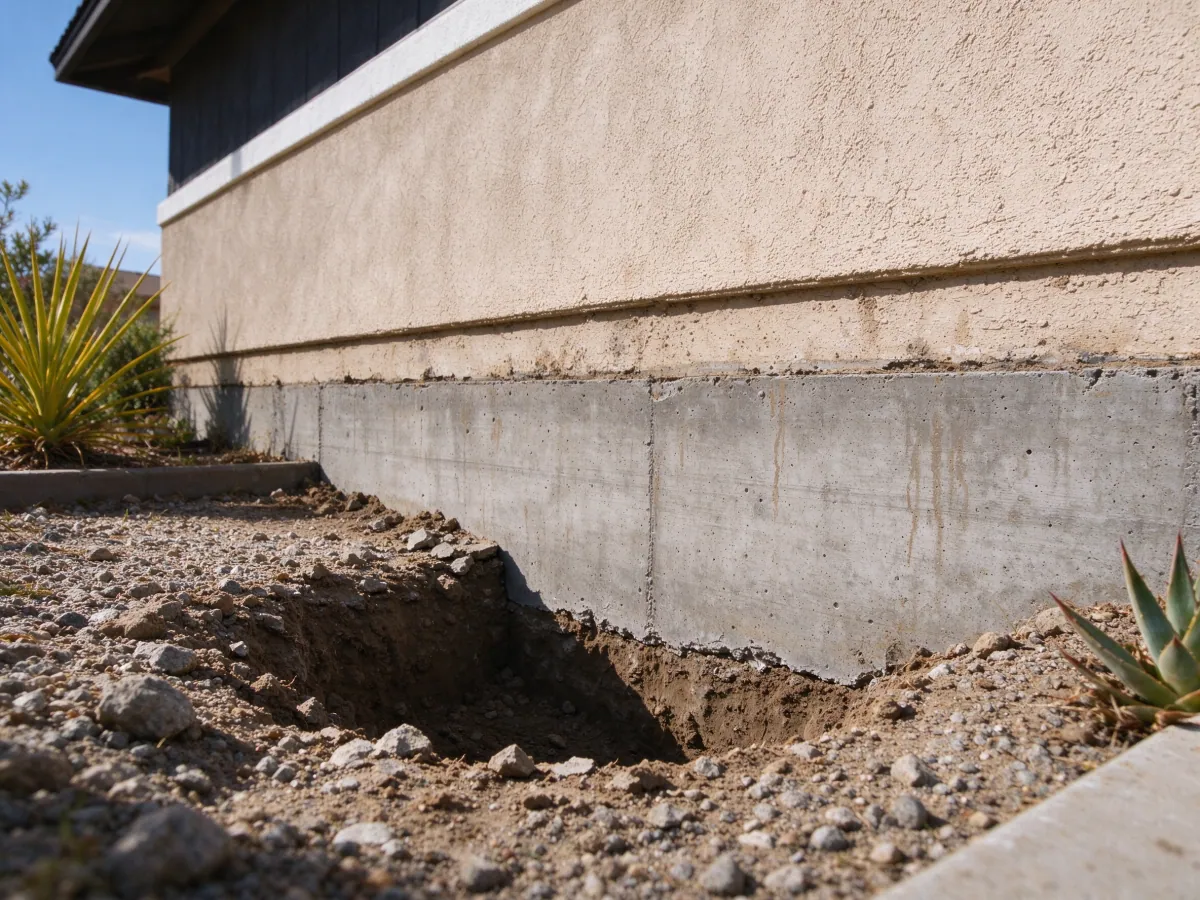
Water can change susceptible ground. Wetting may collapse some soils under load, while erosion can remove material and leave support reduced or absent. A plumbing leak or concentrated runoff may therefore belong in the investigation. The timing, path and affected soil need evidence. A wet area near a crack is not enough to prove causation, and a dry surface does not rule out a concealed leak.
Loading matters alongside the soil. A footing has to distribute the building’s demand into suitable bearing. Alterations or heavier equipment can change that demand, and damaged concrete can limit how a new support connects. The repair cannot be designed by soil type alone. It must consider the existing structure and the connection between each support element.
Underpinning addresses a structural load path
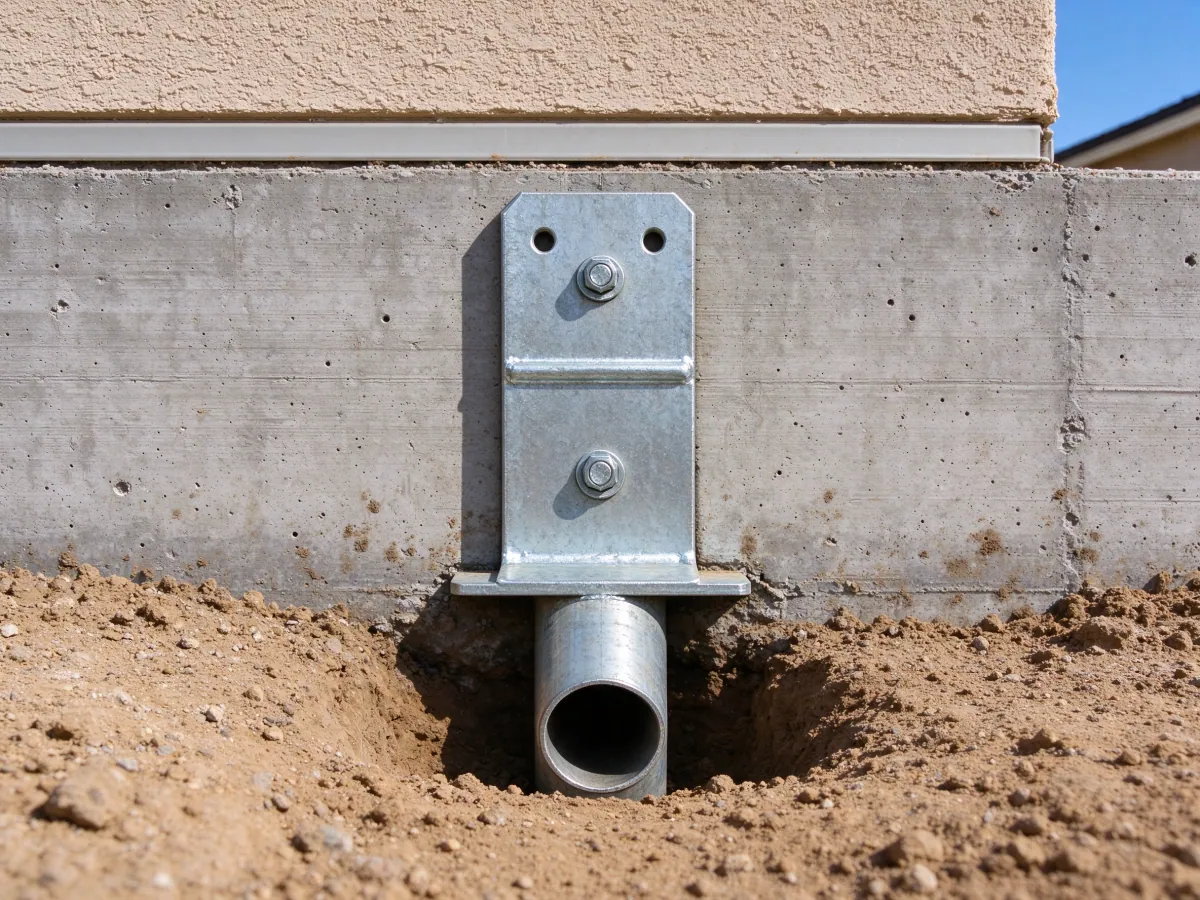
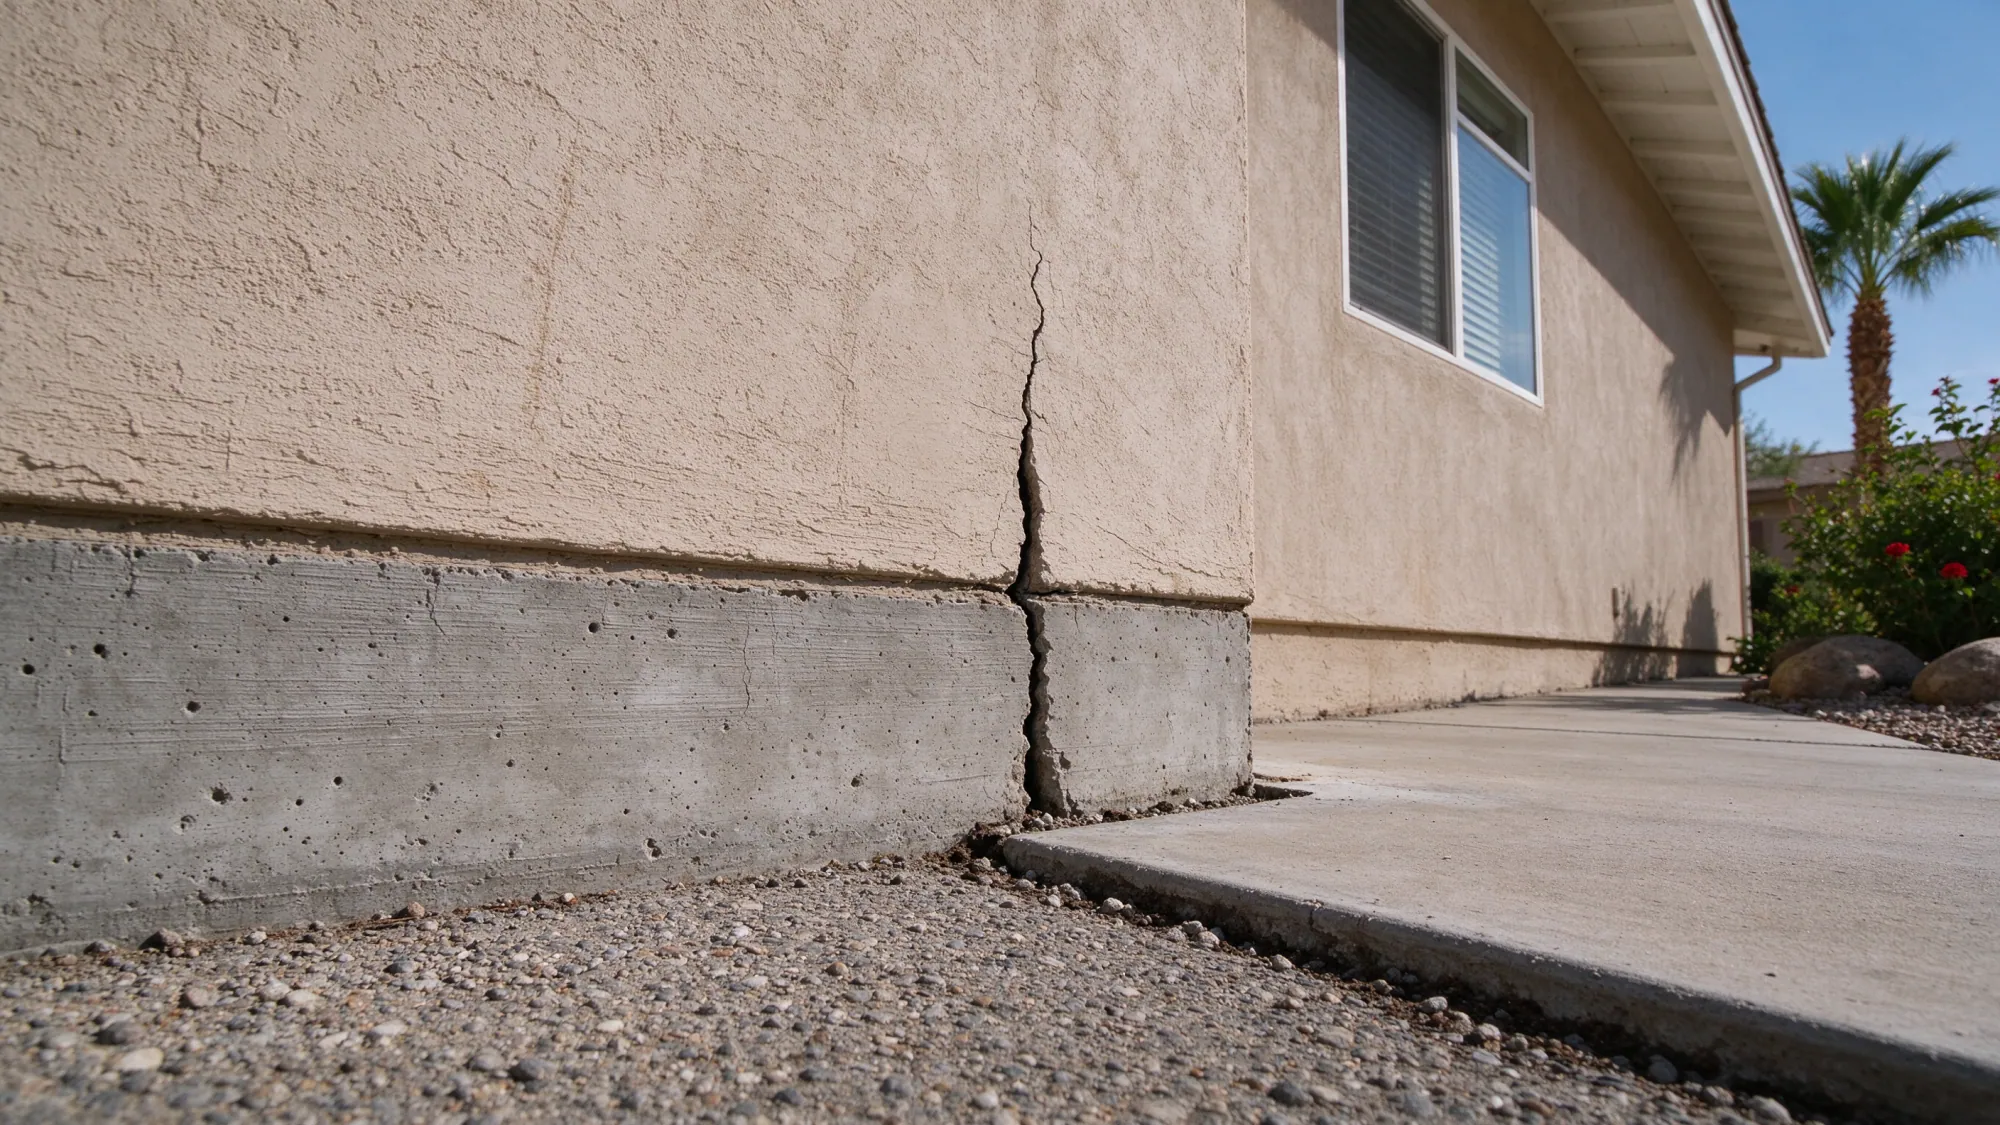
Foundation underpinning transfers loads through a designed connection to suitable support. Helical and push pier systems use different installation methods and acceptance criteria. Footing condition, available reaction, access and ground conditions affect suitability. A pier count should have an engineering basis rather than being chosen from the length of the visible crack.
Caliche can complicate the installation without proving a continuous bearing layer. Hard material may vary in thickness and continuity. The design and installation criteria need to explain how obstructions and the required support are addressed. Regional maps offer context, but they do not establish the ground beneath each proposed pier location.
Stabilization and lifting also need separate decisions. New support may be intended to limit further settlement, while a controlled lift attempts an elevation change. Existing finishes, utility connections and adjoining construction can limit the adjustment a building can tolerate. A proposal should state the objective and stopping criteria without promising every floor will return to an assumed original level.
When ground treatment belongs in the comparison
Ground improvement is an assessment-dependent option, not a substitute word for underpinning. Compaction grouting introduces a designed grout treatment intended to improve suitable ground through controlled displacement. Void filling addresses identified spaces. Resin treatment involves materials and installation behavior that must suit the diagnosed condition. These methods differ in purpose, reach and potential effect on nearby structures or utilities.
A treatment that fills a shallow void may leave deeper compressible material unchanged. Densifying one zone does not automatically provide the load path an existing footing needs. The proposal should explain the condition being treated, the intended result and how the work will be accepted. Injection pressure or visible floor movement alone cannot prove all underlying support questions have been answered.
Water-source work may need to accompany either ground treatment or structural support. Fixing the leak does not automatically recover lost volume, and installing piers does not repair the pipe. Assign those responsibilities explicitly. The water and foundation movement guide explains how those related scopes can be coordinated without confusing their purposes.
Separate a settled foundation from an uneven floor slab
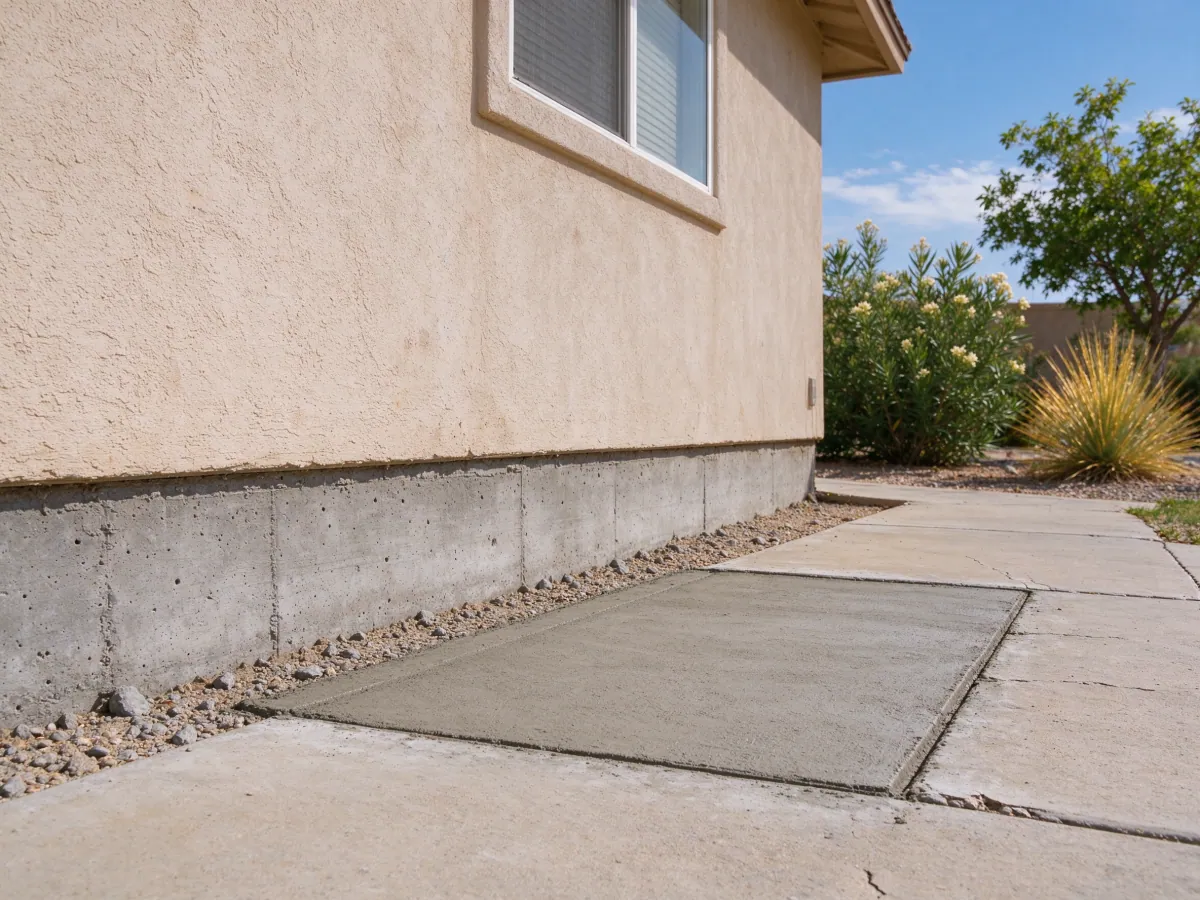
Some interior slabs are distinct from the walls’ foundations. A slab may move while the perimeter support remains serviceable, or both may be affected by the same ground change. Lifting the floor surface can improve level without stabilizing a wall footing. Conversely, underpinning the wall does not guarantee a separate slab follows it during a lift.
Identify the construction before choosing the method. Building plans and appropriate investigation can clarify the slab’s structural role, reinforcement and below-slab services. Openings or drilling need a defined plan, especially where post-tensioning may be present. The uneven floors and sticking doors guide sets out the observations worth gathering without asking the owner to perform intrusive tests.
Scope, cost and insurance responsibilities
A settlement project can include investigation, design, support installation, moisture-source work and restoration. The published underpinning planning range is $1,000–$3,300 per installed pier, while structural slab-foundation repair uses $5,200–$18,500 per project. Those are different units and may overlap within a proposal. Do not add them automatically or assume that a general settlement concern establishes either scope.
Insurance depends on the cause of loss and the policy. A support recommendation is not proof of coverage or acceptance. Keep reports and photographs, and clarify what the insurer needs before representing an assessment as claim approval. Payment responsibilities and any separately priced work should be identified in the agreement.
The property address determines the permit authority. Confirm design, inspection and contractor classification requirements for the actual repair. At completion, compare specified installation records, sign-offs and restoration with the written scope. If monitoring is recommended, define who performs it and how changes will be interpreted. That leaves a useful record of the support provided and the conditions the repair was intended to address.
Included in the defined scope
- Review of settlement symptoms and available site records
- Defined investigation and structural design roles
- Written stabilization method and work boundaries
- Inspection, installation and completion records specified in the proposal
Compare the repair paths
| Method | Potential fit | Important limit |
|---|---|---|
| Underpinning | Transfer of structural loads to designed support | Does not automatically treat a separate interior slab |
| Ground improvement | Suitable diagnosed soil or void condition | Treatment must reach the condition controlling support |
| Monitoring before repair | A professional recommendation to establish change | A baseline alone does not certify stability |
Where the support meets the footing
Related resources
- How do caliche and collapsible soils affect foundation repair?
- How much does foundation repair cost in North Las Vegas?
- Does insurance cover foundation repair in North Las Vegas?
- Can I stay in my home during foundation repairs?
- Do uneven floors and sticking doors mean the foundation is moving?
From the first concern to completion
First conversation
Property, symptoms and available records.
Assessment
Define measurements, investigation and design.
Work
Follow the agreed scope and required checks.
Completion
Review specified records and restoration.