Last Updated: October 22, 2026
Valley Foundation Repair offers and manages foundation underpinning for residential and commercial properties in North Las Vegas. Work is fulfilled by licensed and insured contractors. Underpinning transfers building loads to support selected for the site; it is a structural repair decision, rather than a way to hide a crack or flatten a floor finish.
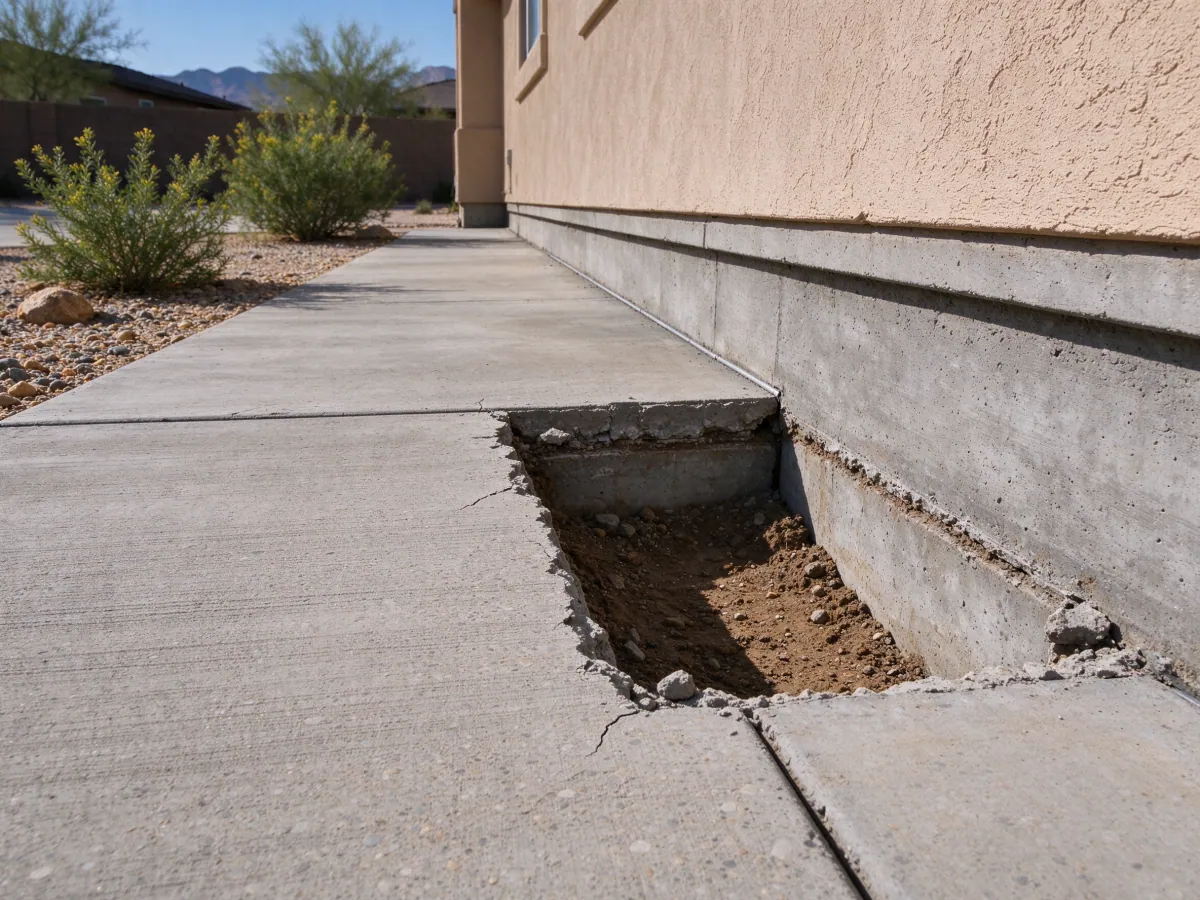
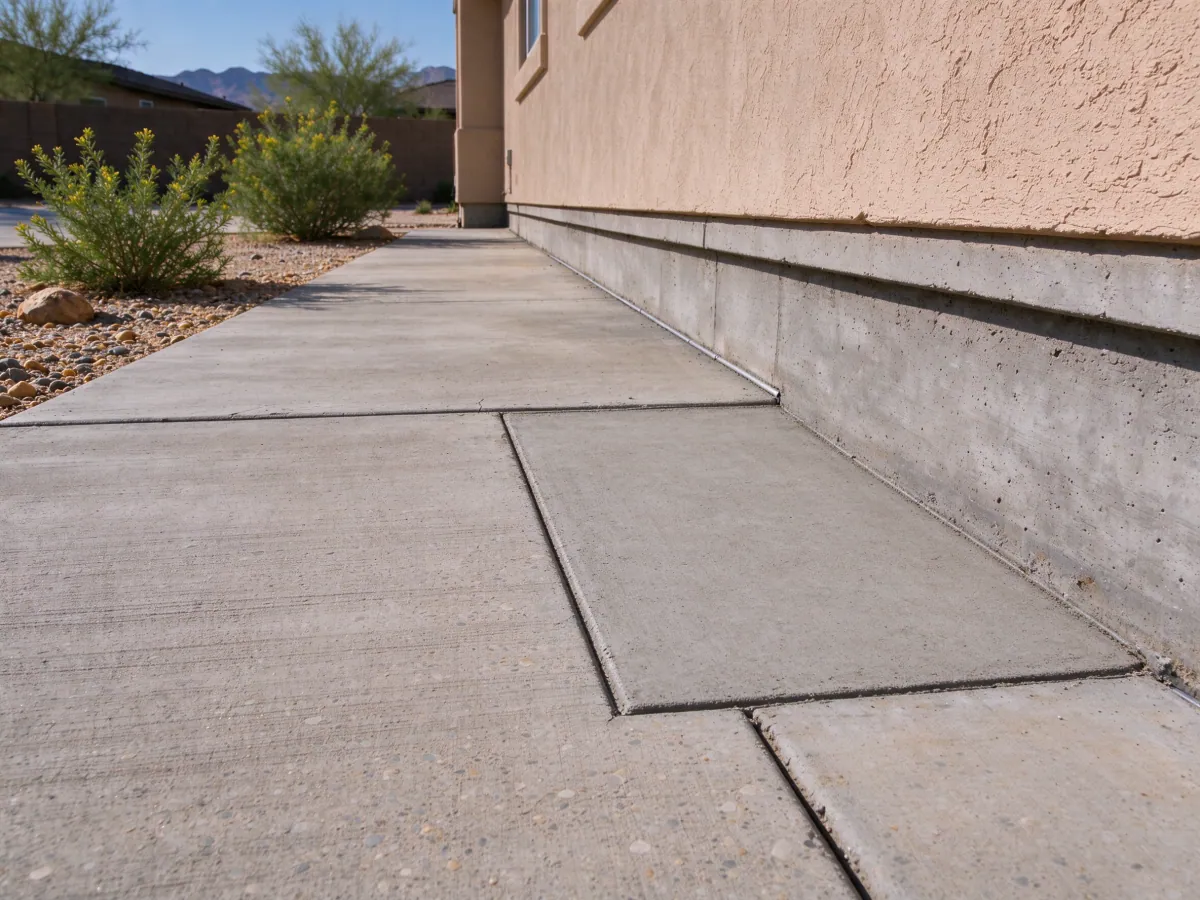
A wall that has dropped, a footing with inadequate bearing or an addition moving differently from the original building can lead to an underpinning investigation. The important connection is between the visible movement and the foundation carrying that part of the building. An elevation difference alone does not tell you how many piers are needed.
What happens on the first visit
The initial review starts with what changed, when you noticed it and which areas are affected. Photographs, earlier repair documents, a soils report and available building plans help establish the history. We review visible symptoms and access, then define whether the next step needs an elevation survey, independent structural engineering or geotechnical investigation. A repair estimate and an independent engineering opinion serve different roles.
Measurements need a reference. A floor elevation survey can describe relative heights, but a single survey does not establish the original construction level or prove continuing movement. Comparing documented observations over time may help distinguish an active condition from an old difference. Concealed footing dimensions and soil properties remain unknown until the appropriate investigation establishes them.
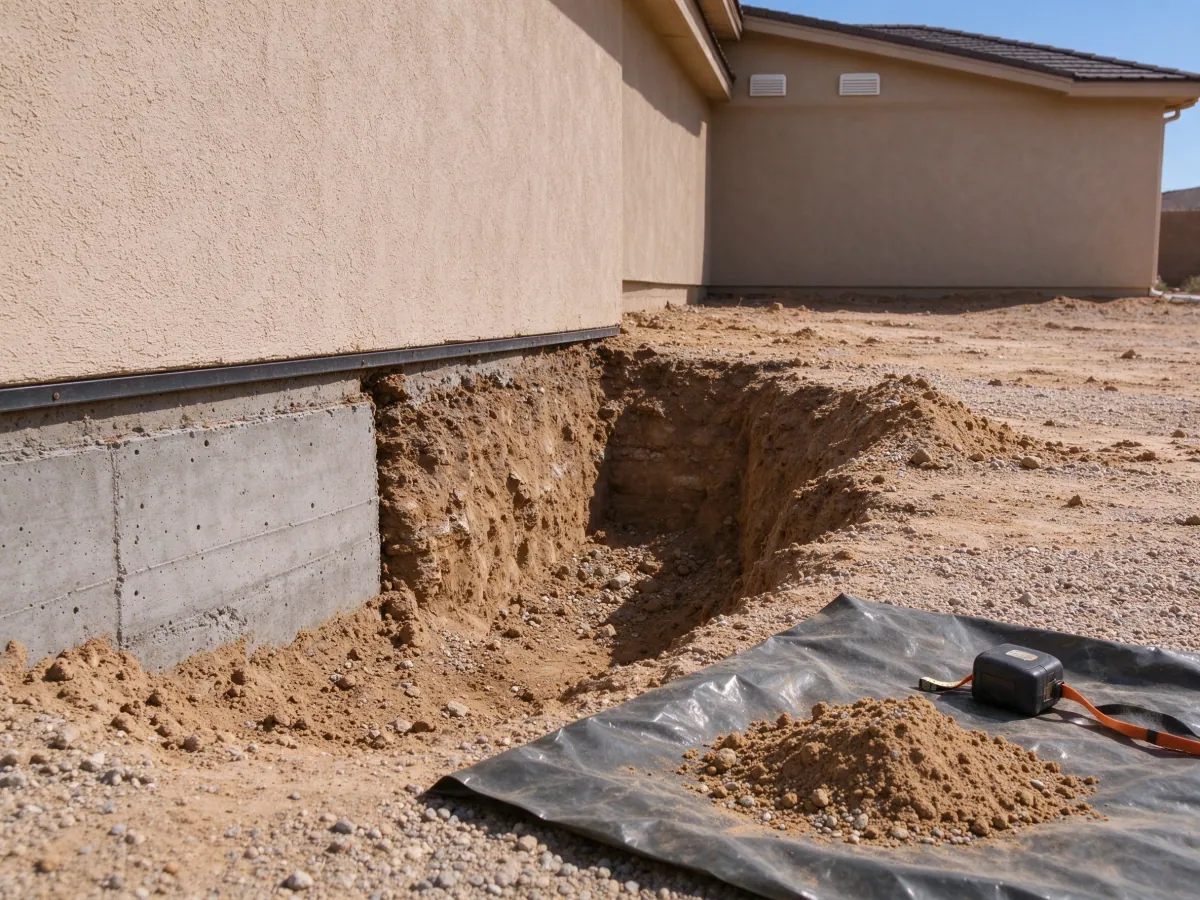
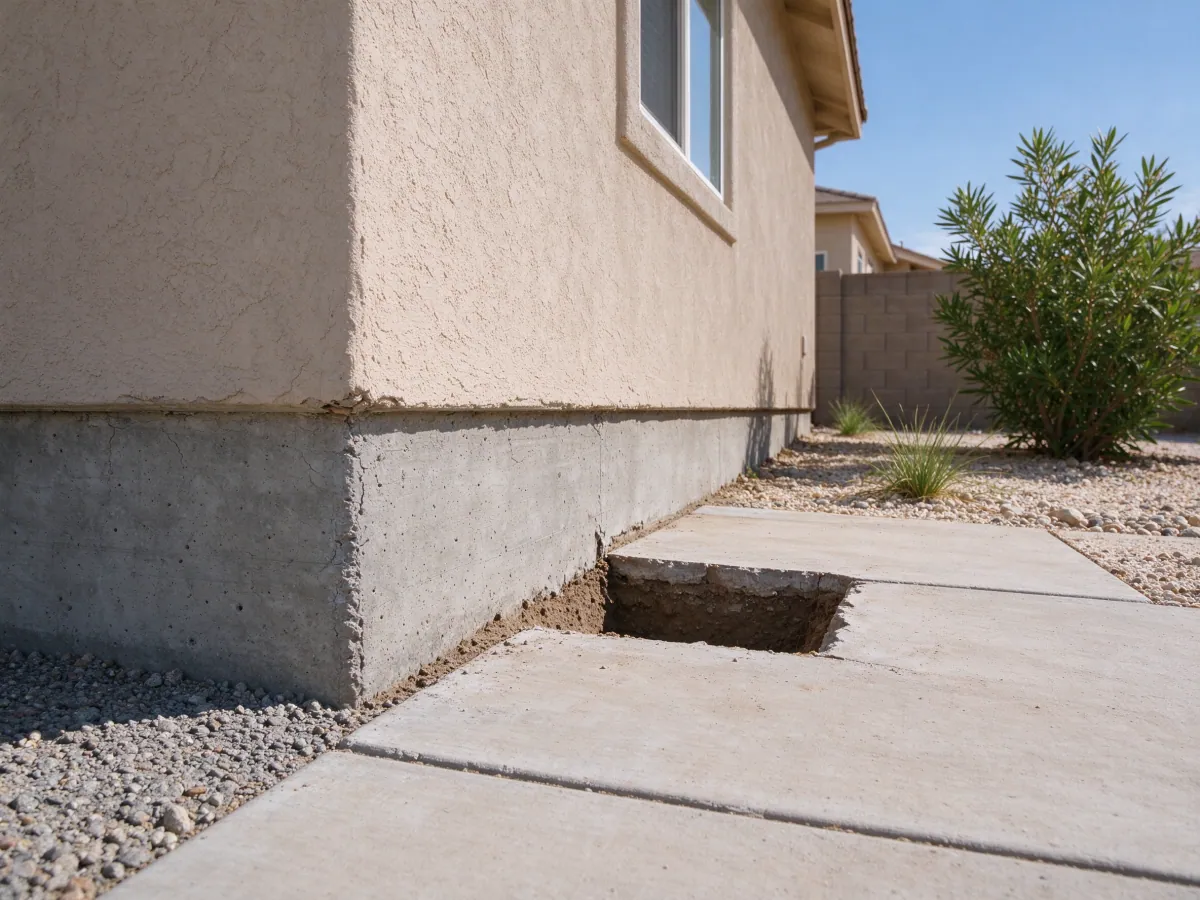
Before excavation, the work plan must address utility locations, any post-tensioning and the safe limits of opening the ground beside an existing footing. Do not dig test holes against the foundation yourself. Those openings can remove support, and an apparently clear surface does not establish what is buried beneath it.
The load path matters more than the pier name
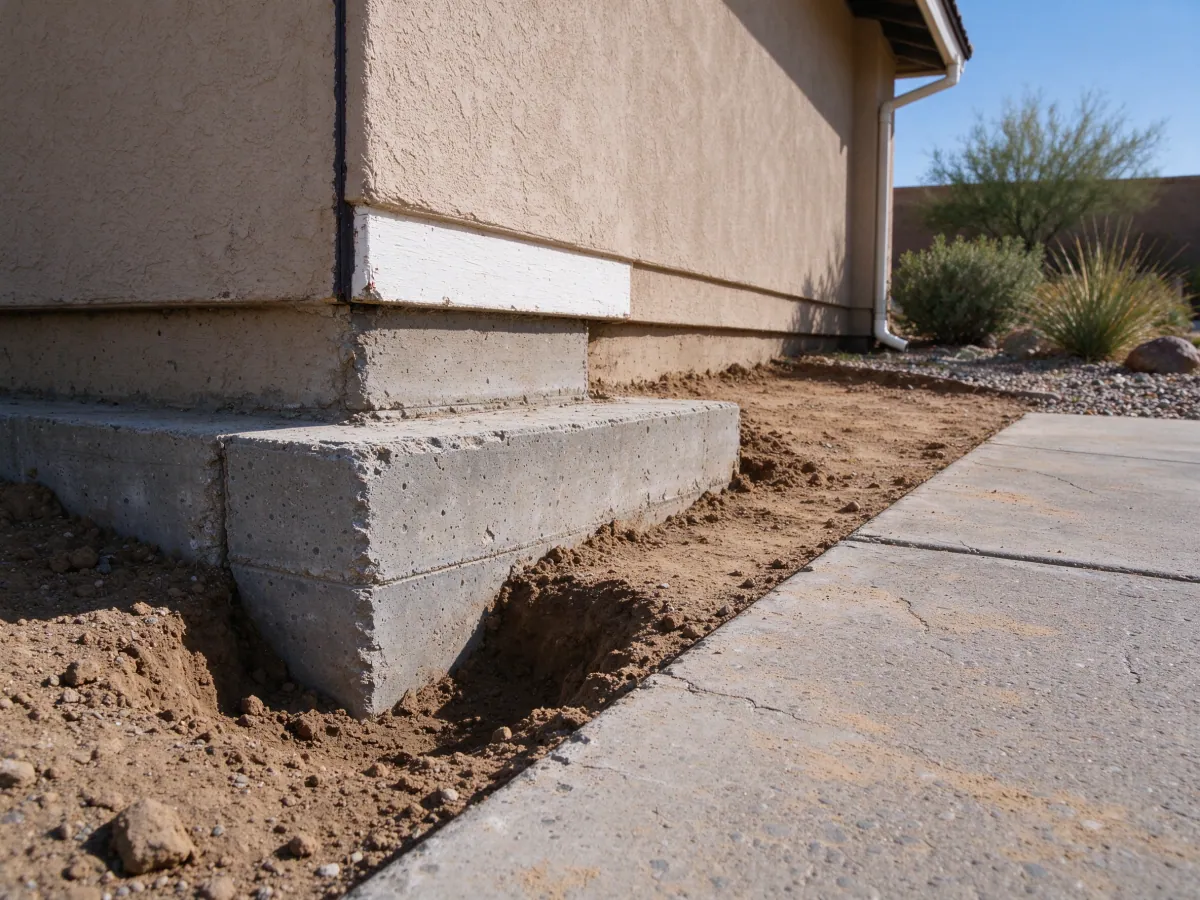
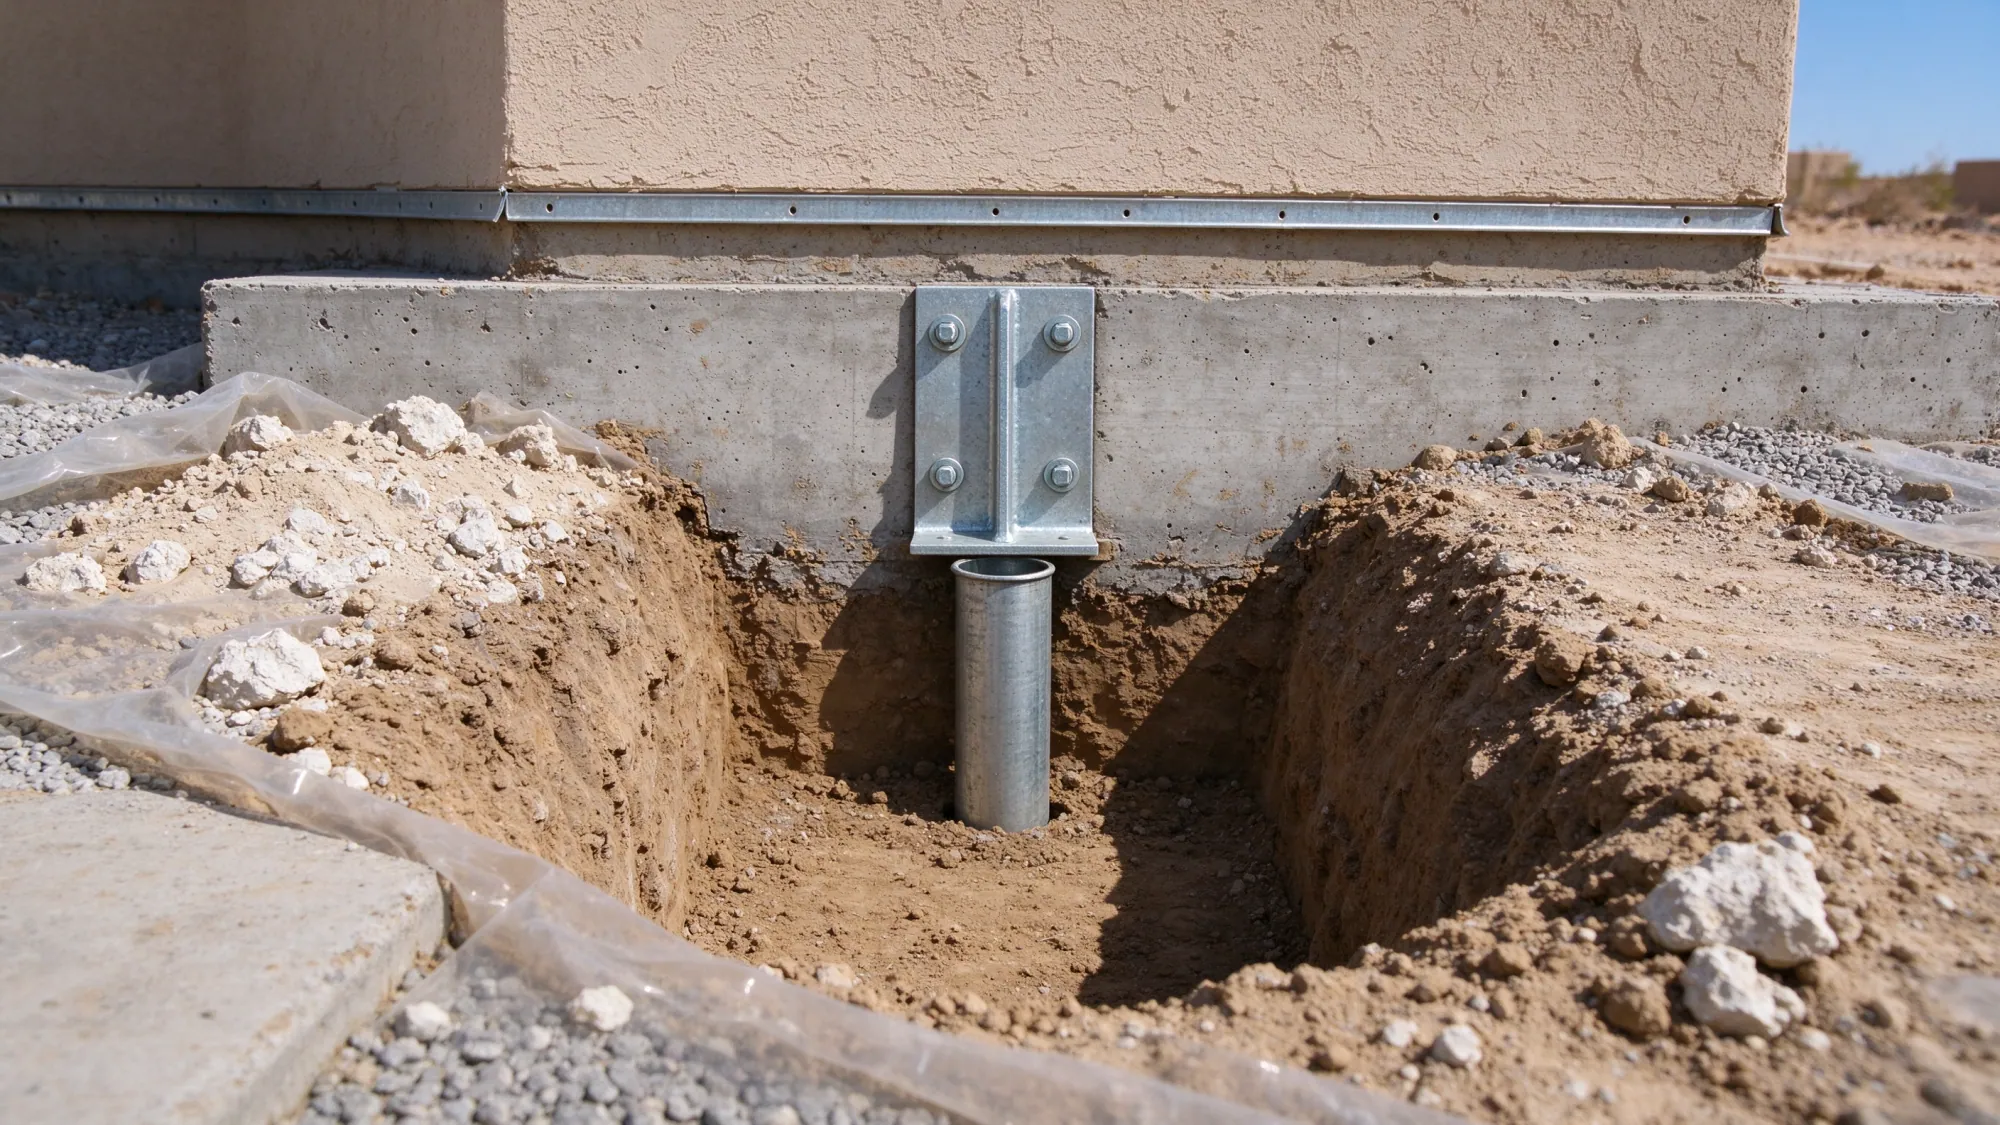
A support system must connect the building to a suitable bearing zone. Loads pass through the existing wall or footing, an engineered attachment and the support element into the ground. A strong pier with an unsuitable bracket or a deteriorated footing can leave that path incomplete. The proposal should explain attachment details and whether the existing concrete needs repair before the new support can carry load.
Helical piers advance steel shafts with helical plates into the ground. Installation torque can be part of the specified acceptance criteria, interpreted within the system design and ground conditions. Push piers use hydraulic force and reaction from the structure to advance sections. That approach depends on sufficient suitable reaction and a connection able to carry it. Neither system is automatically best for every house or commercial building.
Concrete underpinning can enlarge or deepen support through an engineered excavation and placement sequence. It brings different access, temporary support and curing considerations. Compare these methods against loads, ground conditions and construction constraints. A brand name, the highest advertised capacity or the lowest unit price cannot answer those questions by itself.
Settlement, heave and mixed movement need different plans
Settlement is downward movement. Loss of bearing, compressible fill or wetting of susceptible soils can contribute, but the mechanism must be established at the property. Heave is upward movement and can involve moisture-sensitive or chemically reactive ground. Installing deeper support without understanding an upward force does not necessarily resolve the movement acting on the slab or the surrounding foundation.
Caliche is another reason to avoid assumptions. Hard material encountered at one point may vary in thickness or continuity. It may obstruct an installation without being the bearing zone the design needs. Regional soil maps provide context, not a parcel-specific design. An investigation should answer the questions that control the selected repair instead of treating a map color as a foundation specification.
An active plumbing leak or changed runoff also belongs in the discussion. Repairing support does not repair the source of water. Conversely, fixing a leak does not automatically restore soil that has already lost volume or recover a damaged structural connection. A coordinated scope identifies both tasks and assigns responsibility for each.
Stabilization and lifting are separate decisions
Stabilizing the foundation aims to provide the designed support. Lifting attempts to change elevation. A building may tolerate only limited movement during a repair because finishes, utility connections and adjoining construction respond differently. The work plan should state the intended lift, observation method, stopping criteria and what happens if conditions prevent the proposed adjustment.
Ask how adjacent slabs, porches and additions will be treated. Raising a supported wall does not guarantee that a separate interior slab will follow it. Finish cracks may remain after stabilization, and doors or windows may need separate adjustment. Those consequences should be explained before a lift begins, with responsibility for restoration written into the scope.
Budget, insurance and permit responsibilities
The published North Las Vegas planning range is $1,000–$3,300 per installed pier. It is a unit for the installed support element, not a complete project total. Required pier count, installation depth, access, engineering, permits and restoration determine how that unit fits the overall proposal. See the underpinning cost guide for a worked budget comparison.
Insurance depends on the policy and the cause of loss. A structural repair recommendation does not establish coverage, and arranging an assessment does not mean a claim will be accepted. Keep dated photographs and reports, ask the insurer what documentation it requires and compare covered work with the contractor’s scope. Payment terms belong in the written agreement; no financing or incentive is assumed here.
The permit authority follows the property address. Confirm the required design documents, inspections and contractor classification before work is agreed. Nevada license categories and monetary limits are scope-specific. Independent engineering, geotechnical recommendations and a contractor license are different responsibilities, even when they contribute to the same project.
What the written scope includes
The proposal defines the foundation section being supported, the selected system, installation criteria and the responsibilities for design and permits. It identifies access openings, excavation limits, utility precautions and the surfaces disturbed by the work. Where lifting is proposed, its limits and observation requirements belong in that same scope.
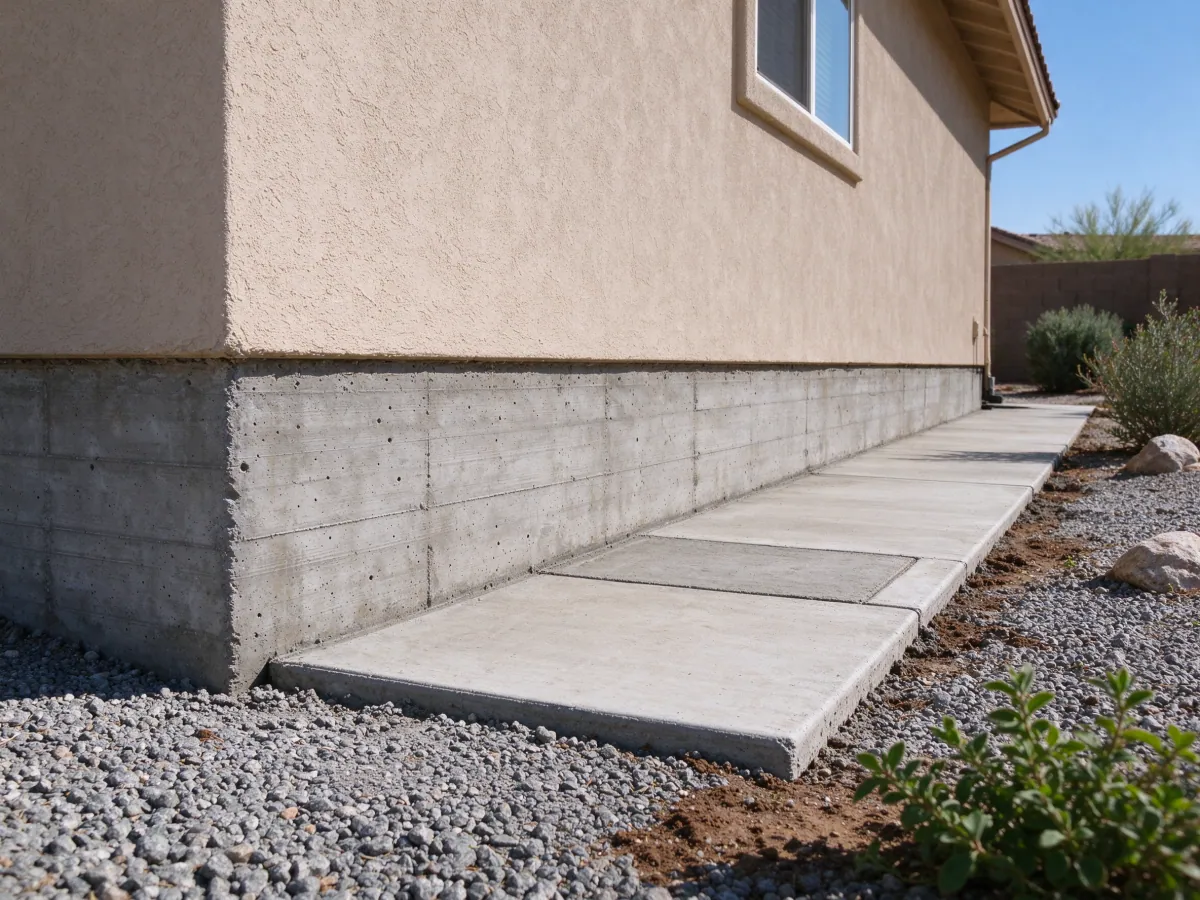
Completion should be reviewable. Specify the installation records, inspection sign-offs and final measurements that the project requires, along with which contractor restores paving, landscaping or interior finishes. A description such as “foundation repair complete” is too broad to resolve a disagreement about an unfinished patio or an omitted elevation survey. Clear boundaries make competing proposals easier to compare and the finished work easier to understand.
How the work moves forward
Start by sharing the concern and available records. The assessment establishes what investigation and design are needed. The agreed work then follows the support and excavation sequence, with inspections where required. At completion, review the specified records and restoration against the written scope. For an occupied business, access restrictions, deliveries and any closure requirements must be settled before the construction sequence is accepted.
For a wider explanation of movement and assessment, read what foundation problems mean. If your main concern is an uneven floor, first establish whether the affected element is a structural foundation or a separate slab. That distinction can change both the appropriate repair and the budget.
Included in the defined scope
- Review of the concern and available building records
- Defined assessment and engineering responsibilities
- Written support method, access and restoration limits
- Installation records and completion requirements stated in the proposal
Compare the repair paths
| Method | Potential fit | Important limit |
|---|---|---|
| Helical piers | Suitable ground and engineered loading | Obstructions and attachment details affect installation |
| Push piers | Suitable reaction from the supported structure | Light or damaged structures may limit the method |
| Concrete underpinning | Designed enlargement or deeper bearing | Excavation, temporary support and curing affect sequencing |
Where the support meets the footing
Related resources
- How do I compare foundation repair quotes fairly?
- Do foundation repairs need a permit in North Las Vegas?
- When should a foundation be repaired instead of replaced?
- How much does foundation underpinning cost in North Las Vegas?
- Are helical piers or push piers better for my foundation?
From the first concern to completion
First conversation
Property, symptoms and available records.
Assessment
Define measurements, investigation and design.
Work
Follow the agreed scope and required checks.
Completion
Review specified records and restoration.