Last Updated: October 22, 2026
Valley Foundation Repair offers and manages foundation assessment for residential and commercial properties in North Las Vegas, with construction work fulfilled by licensed and insured contractors. The starting point is the concern you can describe: a returning crack, an uneven floor, a changed door or a report recommending further investigation. An assessment should turn that concern into a defined next step.
A contractor review, an independent structural engineering evaluation and a geotechnical investigation answer different questions. They may all contribute to one repair decision, but they are not interchangeable deliverables. The scope should identify who is responsible for each professional role and what the owner receives before a construction recommendation is treated as a completed diagnosis.
What happens on the first visit
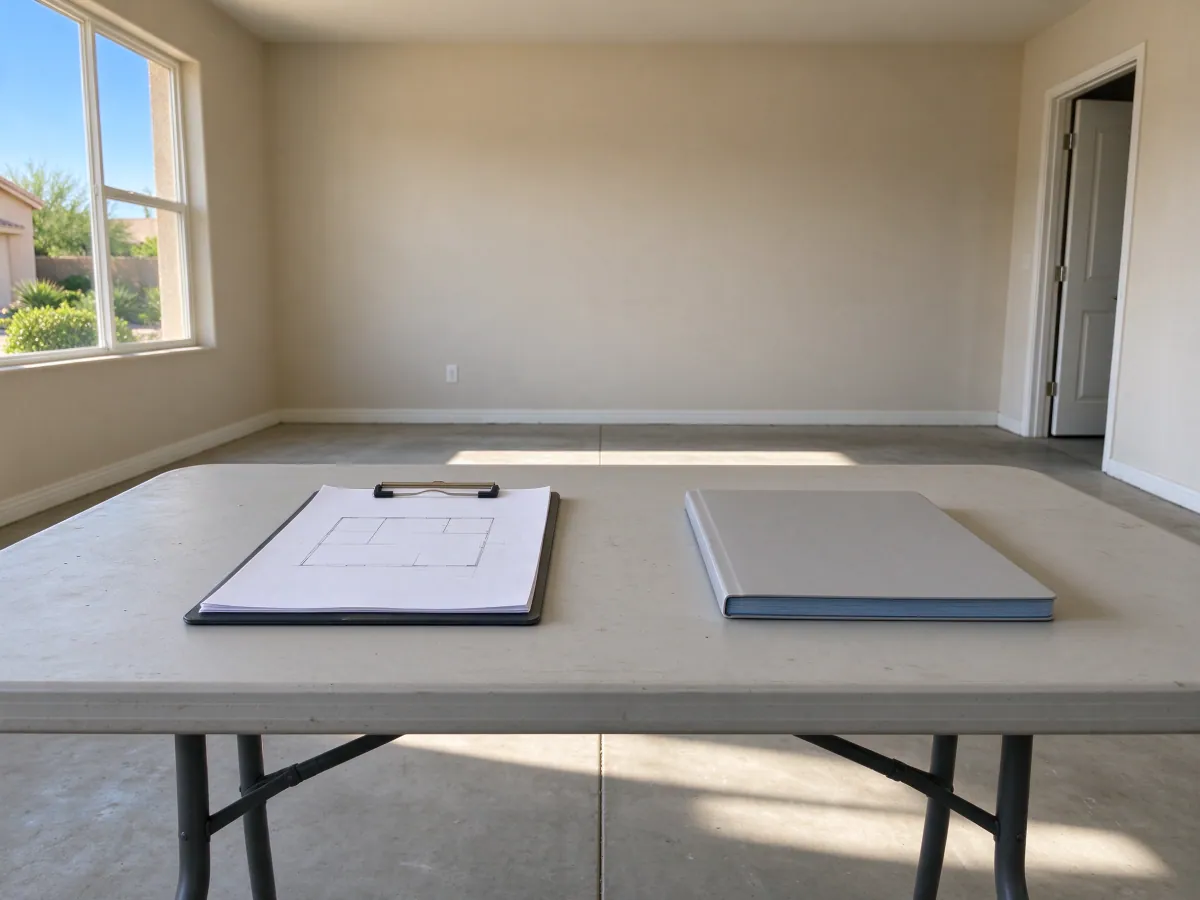
The initial conversation establishes the address, affected areas and the history of the change. Available building plans, soils reports, inspection findings and earlier repair documents help establish what is already known. We review visible symptoms and access, then define the need for measurements, independent structural engineering or geotechnical investigation. That process does not promise that every concealed condition can be established during the first visit.
Describe what you observed rather than supplying an assumed cause. A door that catches, a floor that feels different and a crack exposed during renovation can each have more than one explanation. Dates and wider photographs help place those observations in context. Avoid altering structural material or excavating against a footing to gather information yourself.
For a commercial property, identify who controls access and who can authorize the assessment. Occupied rooms, equipment, deliveries and required routes can affect which areas are available for review. An inaccessible section remains a limitation unless the agreed investigation provides a way to examine it. The report or proposal should make that boundary understandable.
What visible symptoms can establish
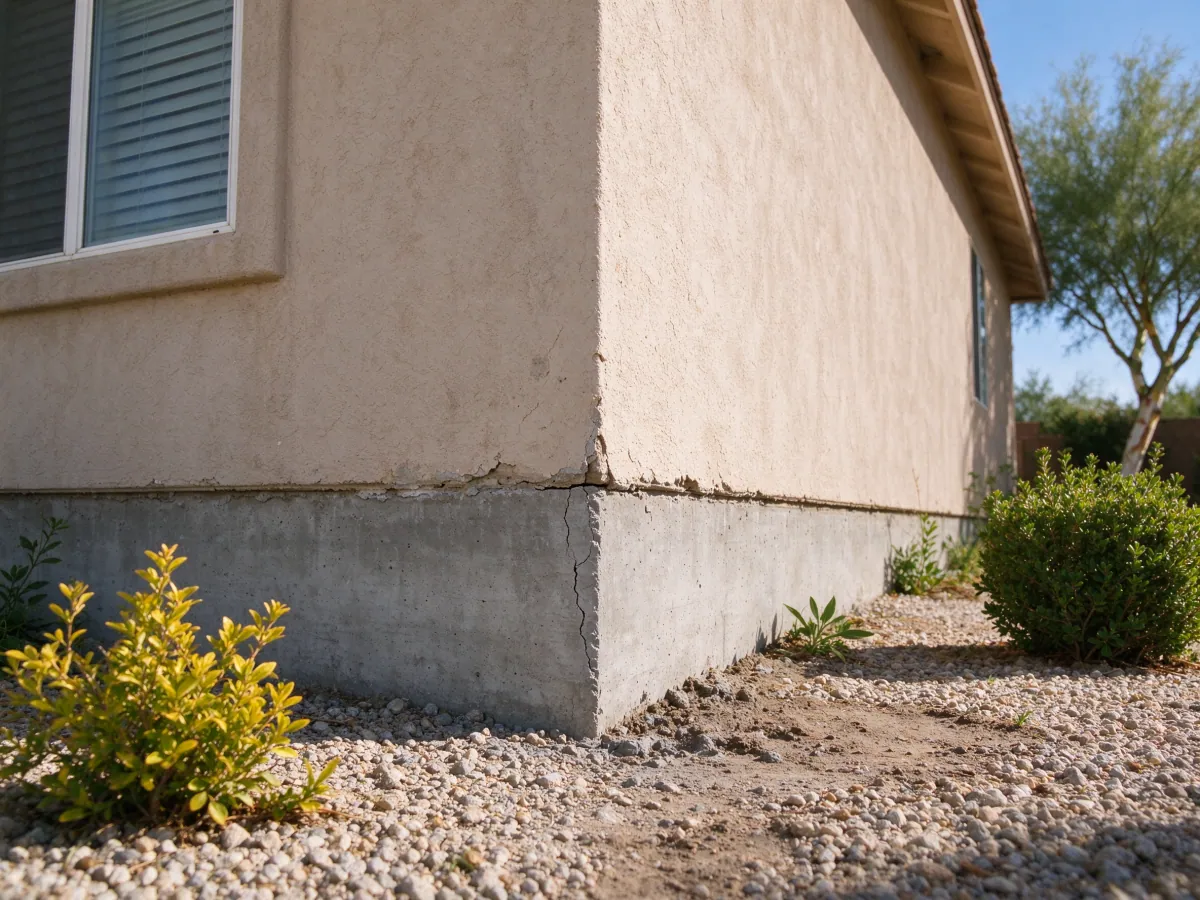
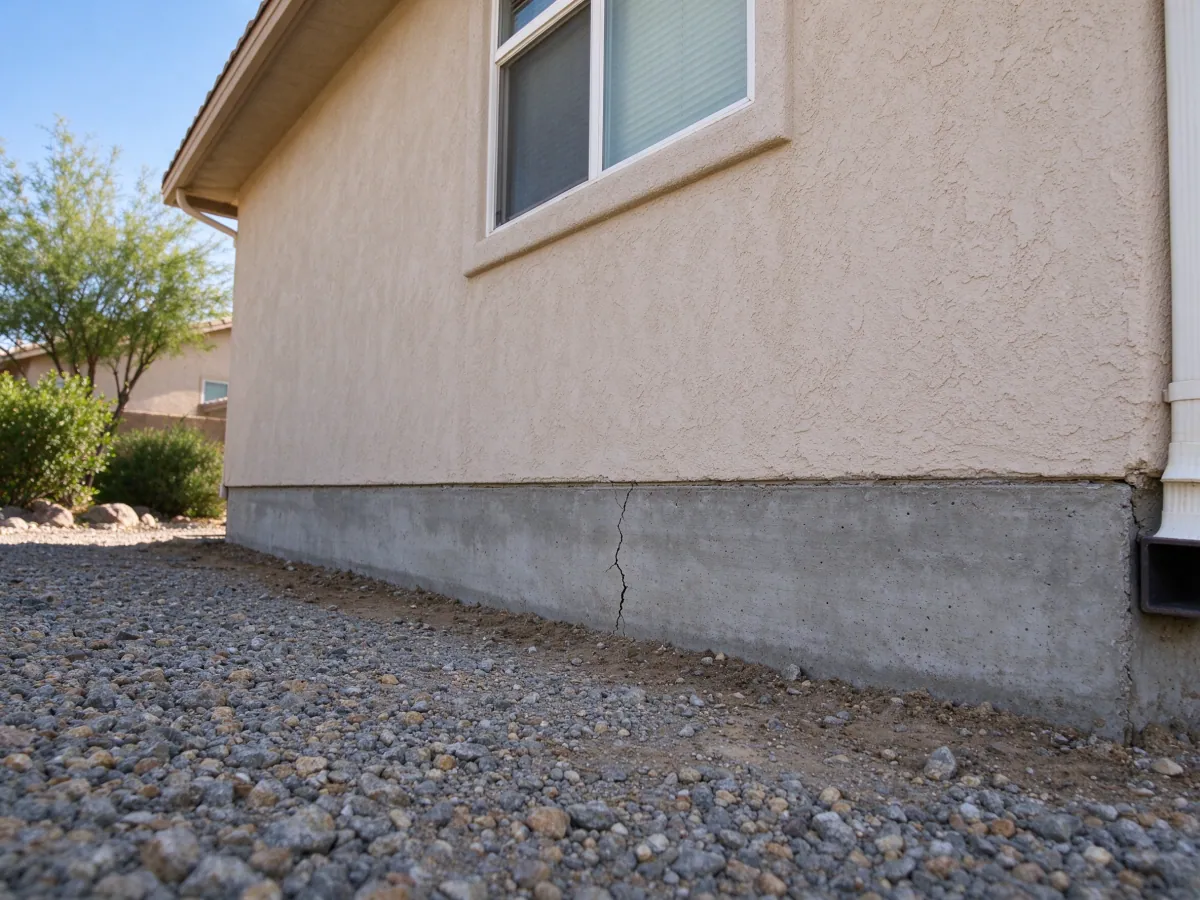
Crack patterns can help frame a movement assessment. Location, direction, continuity and change over time may connect an observation to the surrounding construction. A crack crossing a slab and adjoining wall can raise different questions from a line confined to a finish joint. Those relationships guide the investigation without turning one pattern into a universal diagnosis.
The affected material and structural role matter. Drywall, masonry, a separate floor slab and a load-bearing foundation element do different jobs. The same-looking mark can therefore have different implications. The signs of foundation problems guide explains the context worth recording without assigning a structural conclusion from appearance alone.
A visible review also has limits. It cannot reveal the full footing dimensions, concealed reinforcing, buried water path or bearing soil. The assessment should identify which unknowns affect the next decision. Some questions may be resolved from reliable plans, while others require appropriate testing or openings. More investigation is useful when it changes the basis of the recommendation, not simply because more data sounds reassuring.
Floor elevations describe a pattern, not its complete cause
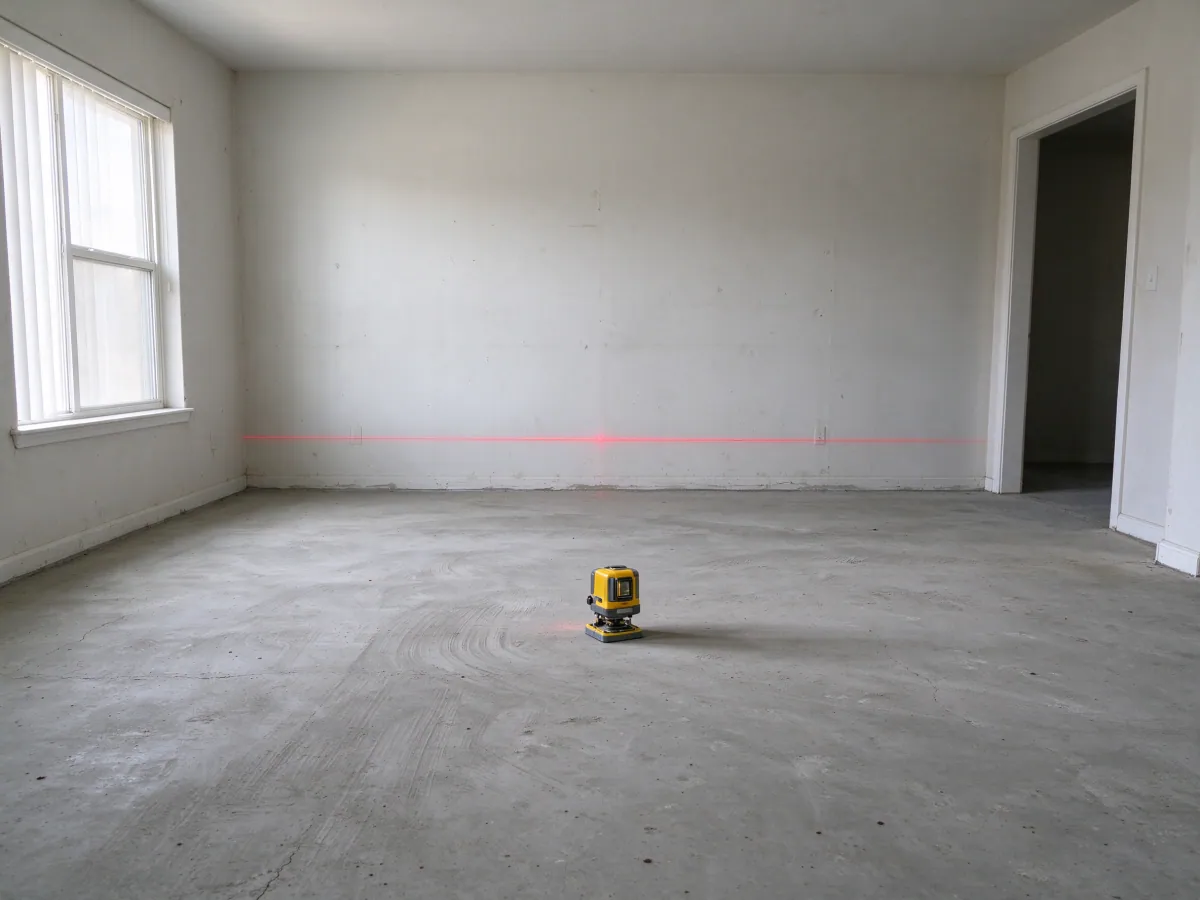
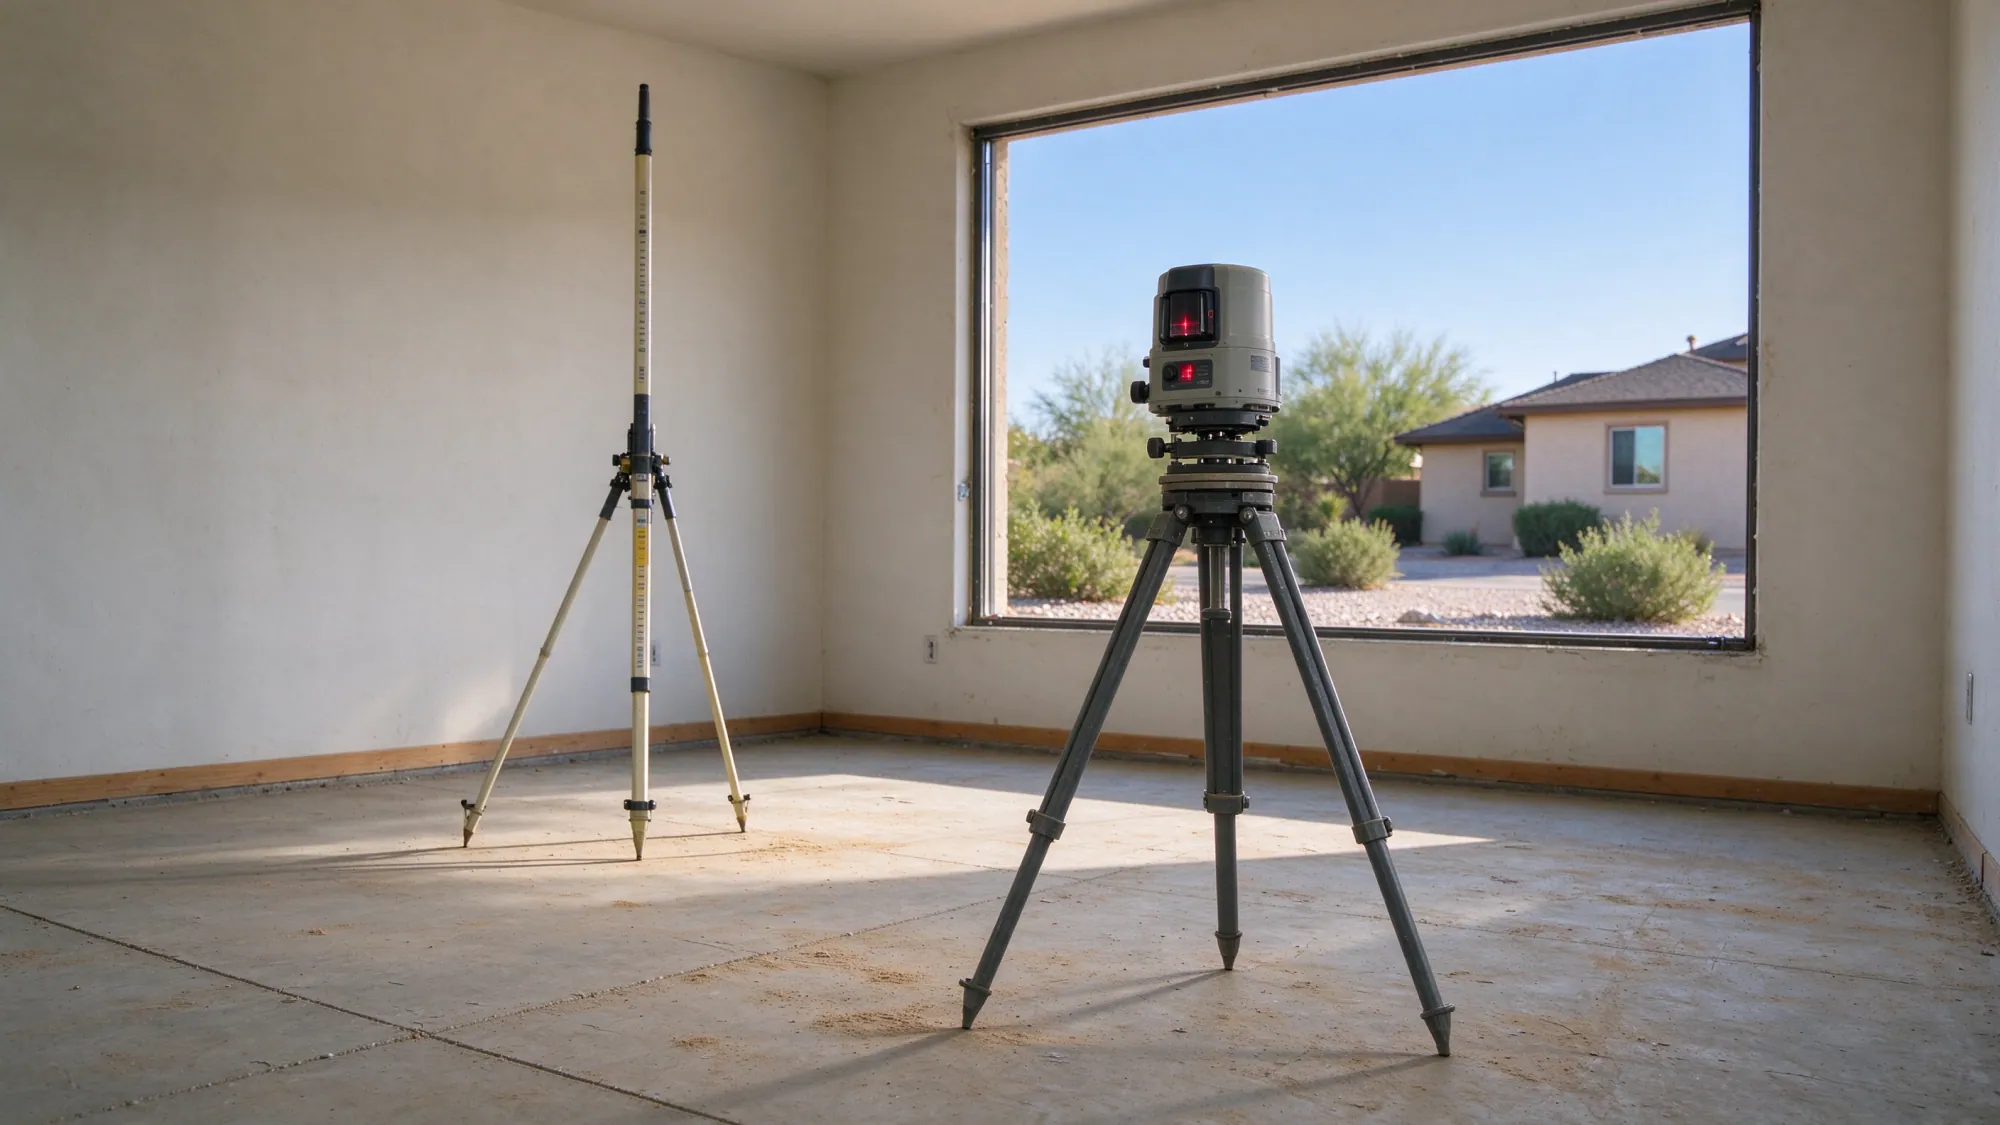
An elevation survey records relative levels at selected points. It can help describe the shape across rooms and provide a baseline for comparison. A lower point does not alone prove settlement, because original construction differences or upward movement elsewhere can affect the same pattern. The reference and interpretation should be stated.
Repeat surveys need a consistent method. Comparing two drawings without understanding their measurement reference can create a misleading impression of movement. Dates, point locations and the basis for comparison need to remain with the records. Ask who interprets the observations and what change would lead to a different recommendation.
A survey does not establish every ground property or connection detail needed for repair. Pier count, bearing assumptions and lifting limits require the relevant structural and geotechnical basis. A colored floor plan should be explained in relation to those decisions rather than presented as a complete support design by itself.
Monitoring needs a question it can answer
Crack monitoring and foundation movement monitoring can help evaluate change when they follow an appropriate method. The observation period and interpretation depend on the concern. A single reading cannot prove long-term stability, and a lack of visible change during a short interval does not establish every concealed condition is suitable.
If monitoring is recommended, define the location, reference and party responsible. Ask which result would change the investigation or construction plan. Owners should understand whether they are recording photographs, receiving repeat measurements or awaiting professional interpretation. An open-ended instruction to “keep an eye on it” can leave the actual decision unresolved.
Monitoring also does not replace action where the observed condition requires a different response. The assessment should address access or occupancy restrictions within the responsible professional’s scope. A web description cannot certify a building’s safety, and a repair estimate should not imply a broader certification than the agreed evaluation provides.
Structural and geotechnical roles meet at the support decision
A structural engineer can evaluate the building, its load path and relevant design questions within an agreed scope. That may include the condition of existing elements and the connection required for a proposed support. An independent opinion is distinct from the contractor’s construction proposal. The engineer versus contractor assessment guide helps identify which document answers which question.
Geotechnical investigation addresses the ground. Bearing, compressibility, moisture sensitivity and chemical or collapse mechanisms may affect repair selection. Regional soil information can frame those questions, but it does not establish conditions beneath one footing. The investigation should relate the ground findings to the loads and movement being evaluated.
An existing soils report can be useful when its site coverage and assumptions match the current building. Later grading, additions or water changes may affect its relevance. The soil report guide explains what to ask before treating an old document as a current repair specification. The structural and ground recommendations need to be compatible where they meet in the design.
Turn findings into a proposal that can be compared
A useful recommendation connects the evidence to its scope. It should explain whether the work concerns crack material, lost support, an affected slab, damaged wall concrete or another defined condition. Stabilization and lifting need separate objectives. Any concealed assumptions or further investigation required before construction should be identified.
The written proposal should state who supplies engineering, obtains permits and handles required inspections. Access openings, utility precautions and restoration limits also belong in the scope. If no construction method is yet supported by the evidence, the next step may be a more specific investigation rather than an immediate repair package.
Insurance depends on the policy and cause of loss. An assessment does not establish coverage or claim acceptance, and no universal assessment price is stated here. Confirm the agreed deliverable and payment terms before work. Keep the findings, photographs and any resulting design together so the repair decision remains understandable after the visible symptom has been covered or restored.
Included in the defined scope
- Review of the concern and available building or repair documents
- Visible-symptom and access review within the agreed assessment scope
- Defined recommendations for any separate professional investigation
- Written repair proposal boundaries where construction is recommended
Compare the repair paths
| Method | Potential fit | Important limit |
|---|---|---|
| Contractor assessment | Visible conditions, access and a proposed construction scope | Not automatically an independent engineering opinion |
| Structural engineering evaluation | The building, load path and design questions within the agreed scope | Ground properties may require separate geotechnical work |
| Geotechnical investigation | Soil behavior, bearing and movement mechanisms | Does not by itself assess every building connection |
Related resources
- How do I evaluate foundation problems before buying or selling a home?
- Should I hire a structural engineer or a foundation contractor first?
- What are the signs of foundation problems?
- What do foundation problems mean, and how are they repaired?
- What should a foundation soil report tell a property owner?
From the first concern to completion
First conversation
Property, symptoms and available records.
Assessment
Define measurements, investigation and design.
Work
Follow the agreed scope and required checks.
Completion
Review specified records and restoration.