
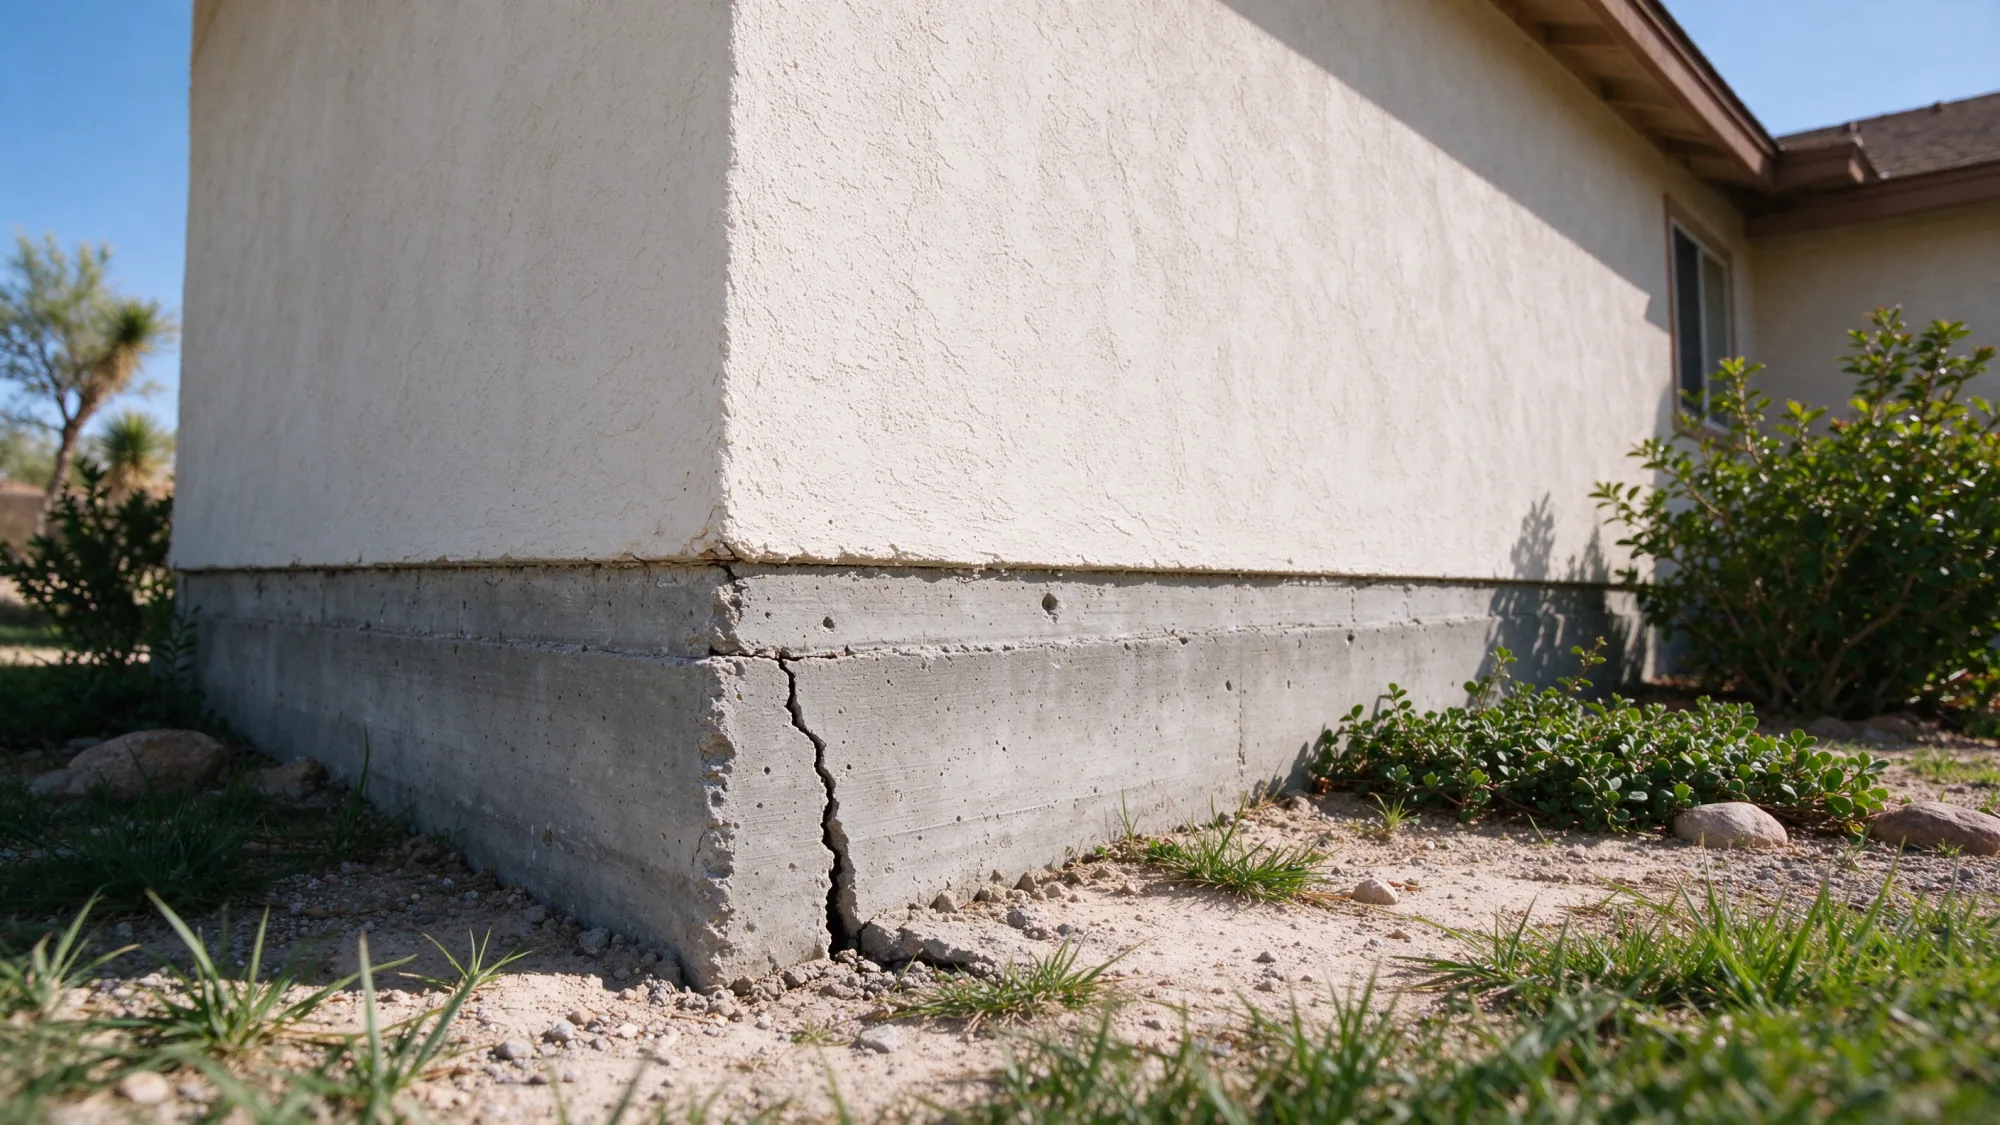
Valley Foundation Repair offers and manages residential and commercial foundation repair in Sunrise Manor. Work is fulfilled by licensed and insured contractors. A crack beside a doorway, an uneven floor or a concern in a shared building needs an explanation tied to the actual structure. A Las Vegas postal address or a nearby mountain cannot provide that explanation by itself.
Start with the change you have noticed and what it affects. Existing reports, photographs and repair records help frame the assessment. The next decision is which evidence is needed to distinguish a material defect from changing support, then which construction scope fits those findings.
What has changed at the property?
A crack appeared after runoff crossed the yard. Record where the water entered or collected and when the crack was first noticed. Timing is useful, but it does not establish causation. A plumbing leak, altered drainage and an older structural condition can require separate investigation.
A floor slopes in an attached building. Establish which slab or foundation is affected and who can authorize access to adjoining areas. A visible condition in one unit may need a wider structural review, without assuming every neighboring unit needs the same repair.
A wall patch has opened again. Keep the earlier repair description. Repeated finish work may leave the reason for movement unresolved. Compare the crack pattern with nearby joints, doors and foundation observations before selecting another surface treatment.
A commercial entrance needs work planned around it. Describe the public access, tenant areas and deliveries affected. An occupied property needs a construction sequence that addresses those responsibilities, rather than an unsupported promise that every entrance can remain available.
Select the repair by its purpose
Foundation crack repair addresses a suitable defect in foundation material. Settlement repair and underpinning address downward movement or inadequate support when the investigation supports that diagnosis. A structural slab repair concerns the building foundation; lifting a separate patio or walkway is different work.
Upward movement calls for a heave investigation. Installing support beneath an apparently low edge may be inappropriate if another area is rising. Stem-wall repair addresses the condition of the supporting concrete wall, including damaged material or reinforcing where relevant. Assessment helps define what remains unknown and whether independent engineering or soils investigation is needed.
Commercial properties use those same structural principles, with added coordination for occupied space. The scope should explain which element is repaired and what remains outside the work. That distinction makes an injection proposal, a pier installation and a slab reconstruction comparable on purpose as well as price.
How a Sunrise Manor repair moves forward
The first conversation establishes the property location, symptoms and records already available. Assessment reviews visible changes and access, then defines the measurements, structural evaluation or geotechnical questions that need answering. A contractor estimate is not automatically an independent engineering report, and the proposal should distinguish those roles.
After the findings support a method, the written scope assigns design, permit and inspection responsibilities. It also identifies access openings and restoration limits. Construction follows the agreed sequence. Completion includes the specified installation records, required sign-offs and review of disturbed surfaces against the proposal. If monitoring is recommended, agree who carries it out and what reference makes later observations meaningful.
Sunrise Manor context that belongs in the plan
Clark County’s planning material describes residential areas alongside multifamily buildings and commercial corridors in Sunrise Manor. Along the Charleston/Sloan and Bonanza/Hollywood corridors, document how paving, yards and property boundaries affect access to a foundation edge. Frenchman Mountain is a useful geographic reference when discussing a site, but it does not establish the soil or drainage beneath one building. A runoff concern needs observations of the property’s actual grades and water path before it becomes a repair recommendation.
Nellis Boulevard, Lake Mead Boulevard and Boulder Highway help identify the location and approach to an occupied property. For a shopping frontage or a shared residential structure, establish which entrances, common areas and utility routes the proposed work touches. The Nellis Air Force Base vicinity is part of the geographic context; it is not a claim of permission to work inside a restricted installation. Landmarks and corridors locate the concern without demonstrating that any particular building has a foundation defect.
Sunrise Manor is unincorporated Clark County, so the Clark County Building Department is the starting point for a parcel within that jurisdiction. Its permit office is at 4701 W. Russell Road; confirm the application requirements for the proposed repair before work is agreed. Confirm the retail water provider at the service address, including Las Vegas Valley Water District where applicable; Southern Nevada Water Authority is the regional wholesaler. Heat and intermittent rainfall make irrigation, leaks and runoff worth documenting, but neither a dry surface nor a recent storm proves the condition of the support below.
Look beneath the symptom before choosing a method
A relative floor elevation survey records the shape at the measured points. It does not reveal the original construction level or prove that movement is continuing. A soil map likewise provides regional context without specifying a pier depth or a repair for the parcel. The soil-report guide explains which project questions a ground investigation can answer.
Ask a proposal to connect the observed condition with its load path and bearing assumptions. Where a leak or runoff issue is involved, identify who addresses the water source and who evaluates the structural consequences. Correcting drainage does not automatically restore lost bearing, while installing support does not stop an active plumbing leak.
Plan the budget around a defined scope
Structural slab-foundation repair has a published planning range of $5,200–$18,500 per project. Foundation underpinning uses $1,000–$3,300 per installed pier. A suitable hairline crack injection is a separate $450–$1,800 repair scope, with no crack count implied by that band. The foundation repair cost guide helps distinguish those units.
Do not add a pier calculation to a slab repair total without checking whether the slab proposal already includes that support. Engineering, permits, restricted access and finish restoration need clear inclusion or separate pricing. The address establishes the permit authority; it does not justify an invented geographic surcharge.
Bring the records that can change the assessment
Photographs, dates of visible changes, earlier repair proposals and available foundation or soils documents are useful starting material. Add observations of plumbing work, irrigation changes and runoff without treating them as proven causes. For a shared or commercial building, identify the person who controls access to each affected area. Those details let the proposed assessment address the real concern and help the eventual repair scope explain what it will accomplish.
Neighborhoods and planning references
Landmarks: Frenchman Mountain, Nellis Air Force Base vicinity. Routes: Nellis Boulevard, Charleston Boulevard, Lake Mead Boulevard, Boulder Highway. These are location references, not evidence of foundation condition.