
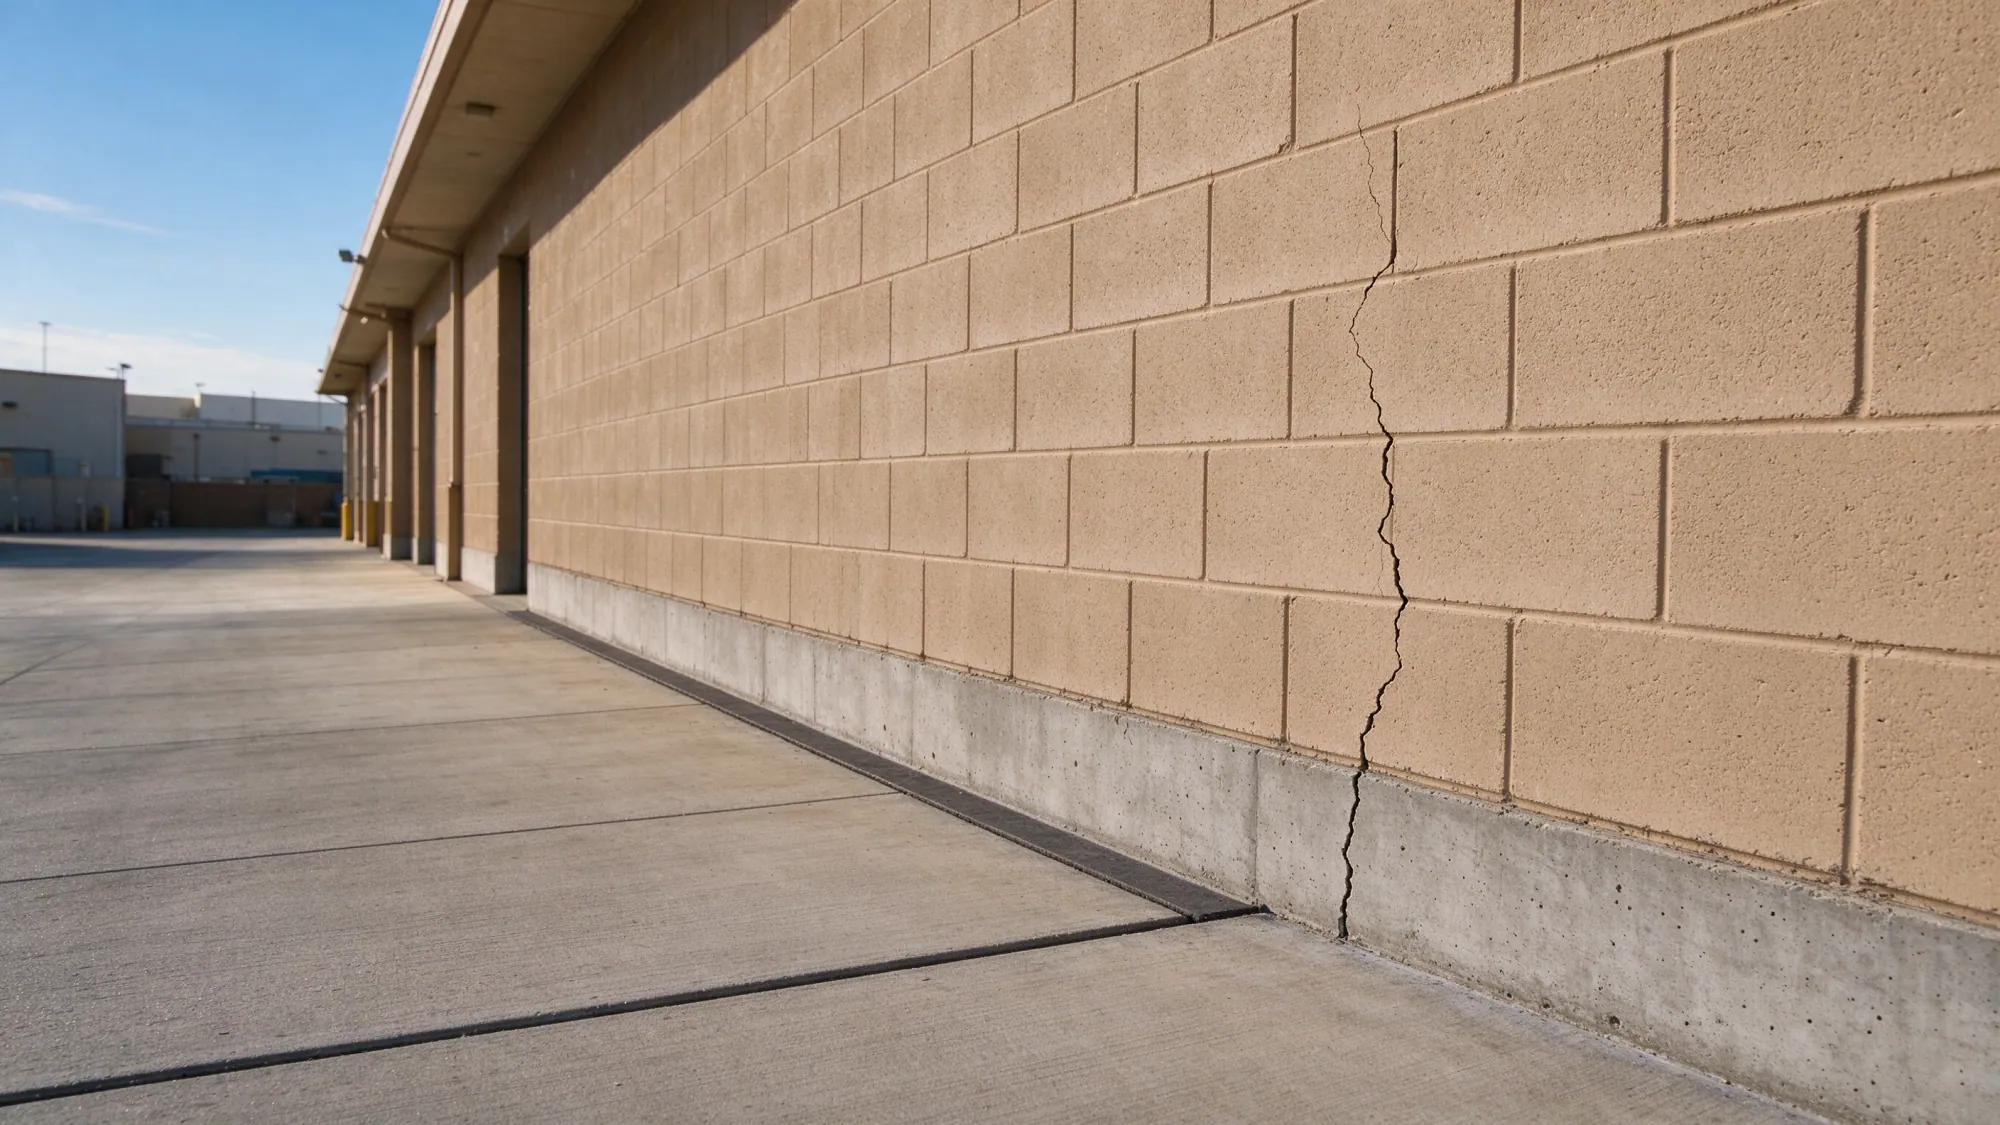
Planning foundation repair in an occupied commercial building starts with the structural condition and the activities that depend on the affected space. Establish access, utility and occupancy limits before accepting a work sequence. Valley Foundation Repair offers and manages commercial and residential foundation repair in North Las Vegas, fulfilled by licensed and insured contractors.
The building may contain a public storefront, offices, storage or equipment, but the repair still needs a defined load path. Operations shape how work can be carried out; they do not make an unsuitable structural method acceptable. A useful plan brings both questions together before a contractor commits to a price and construction sequence.
Identify who controls the building and the affected areas
Start with the owner or authorized property representative, the party arranging the repair and anyone controlling tenant spaces. Establish who can approve investigation openings, accept changes and authorize restoration. A person who can provide access to a room may not be the person who can approve structural construction or a utility interruption.
Record the current use of each affected area. Public access, employee workstations, stored materials and sensitive equipment create different planning questions. Do not reduce that information to a general promise to “work around the business.” Describe what must remain available and which proposed restrictions would need an operational decision.
For multi-tenant property, a support repair near one unit may require access elsewhere. A shared wall, service corridor or exterior equipment route can cross the boundaries of a lease area. The project contact should establish the coordination required before access becomes an unexpected delay or a reason to alter the repair method.
Establish the structural question before setting work hours
Visible distress can involve the structural foundation, a separate interior slab, finishes or more than one element. Document the symptom pattern and available building records. Equipment changes, alterations and additions may affect loads or access, so include them in the history without assuming they caused the observed condition.
The first review considers symptoms, records and access, then defines the need for measurements, independent structural evaluation or geotechnical investigation. Commercial use alone does not identify the correct repair. The assessment comparison guide explains why a contractor’s estimate and an independent engineering opinion serve different roles.
A floor survey can show relative elevations and provide a comparison baseline. It cannot by itself prove an original design level, current bearing capacity or active movement. If a proposal relies on lifting a loaded slab or supporting a wall, ask which findings establish that the method fits the existing construction.
Map the access that construction will actually use
Identify entrances, required exits, public circulation, delivery areas and the route for equipment or removed material. The working zone includes more than the point where a pier or repair opening is located. Material handling and access protection may affect a larger part of the site than the finished repair footprint suggests.
An interior opening may require flooring removal and a defined separation from occupied activity. Exterior excavation may affect paving, landscaping or a route people use to enter the property. State which surfaces are disturbed and who restores each one. A support proposal that ends at backfill does not automatically include a matching finish repair.
For a site with limited equipment access, ask how that constraint changes the selected method. Restricted space may affect installation and preparation, but it should not be turned into an unexplained percentage added to the price. The quote comparison guide helps organize scope differences before totals are compared.
Define the next step for your property.
Share the property location, what you have noticed and any existing reports. Start with the concern so the assessment can be defined.
(725) 999-4951Coordinate concealed services and post-tensioning
Buried utilities and concealed structural elements matter before any cutting or excavation. Available drawings can help establish what needs location or verification, but records may not capture every later alteration. Identify responsibility for the investigation and for protecting services within the work area.
Post-tensioned slabs require particular care because tendons and anchorages form part of an engineered system. A floor opening should follow a defined plan that addresses the actual construction. It is not enough to describe a sawcut location based only on the desired equipment position. Read the post-tensioned slab planning guide before comparing proposals that require interior access.
Where a utility interruption may be necessary, name the affected service and the party coordinating it. Do not assume the foundation contractor’s scope includes plumbing, electrical or equipment work. The relevant contractor classification, permit and professional responsibilities must fit each task.
Put occupancy decisions into the sequence
Whether an area can remain occupied depends on the condition, investigation findings and proposed construction. The responsible professional and contractor need to define restrictions before a manager commits to keeping every entrance or room open. A commercial repair estimate cannot certify unrestricted occupancy from a brief description.
The work sequence may need controlled excavation, temporary support, inspection points or limits on loading beside an opening. Those requirements can affect operations beyond the hours when equipment is running. Off-hours work may be an option only where the actual design and site coordination support it; it is not an automatic way to remove every disruption.
An apparent loss of support, falling material or sudden major change warrants avoiding the affected area and seeking appropriate urgent help. Planned construction and an urgent condition follow different decision paths. The website does not promise emergency attendance or establish a building’s safety remotely.
Confirm the permit authority and inspection responsibilities
The parcel address determines the jurisdiction. North Las Vegas, Las Vegas and Henderson have their own building departments; unincorporated properties generally follow Clark County. A Las Vegas mailing address does not settle that boundary. Confirm it before using a fee schedule or assuming which documents apply.
The scope should identify the party providing required design, obtaining permits and arranging inspections. If special inspection or geotechnical observation is required, include it explicitly. The permit guide explains why a county policy should not be applied automatically inside a separate city.
Keep professional design and contractor licensing distinct. A contractor’s license does not replace structural or geotechnical work that the project requires. The named contractors should have classifications and monetary limits appropriate to their actual tasks, with insurance checked separately.
Compare the completed result as well as the construction price
A commercial proposal should explain the support objective, installation criteria and any lifting limits. Stabilization and returning a floor toward a selected elevation are different goals. Doors, partitions, separate slabs and utility connections may respond differently to movement, so the work limits belong in the agreed scope.
Completion records should match that objective. Identify the installation logs, final measurements and inspection sign-offs required for the project. Record approved changes and the status of restored surfaces. A general invoice label cannot explain whether a tenant’s flooring was excluded or whether a specified final survey remains outstanding.
Request a commercial repair estimate with the property address, known operating constraints and available reports. A defined assessment can then connect the building’s structural needs with a work sequence the people responsible for the property can review.