
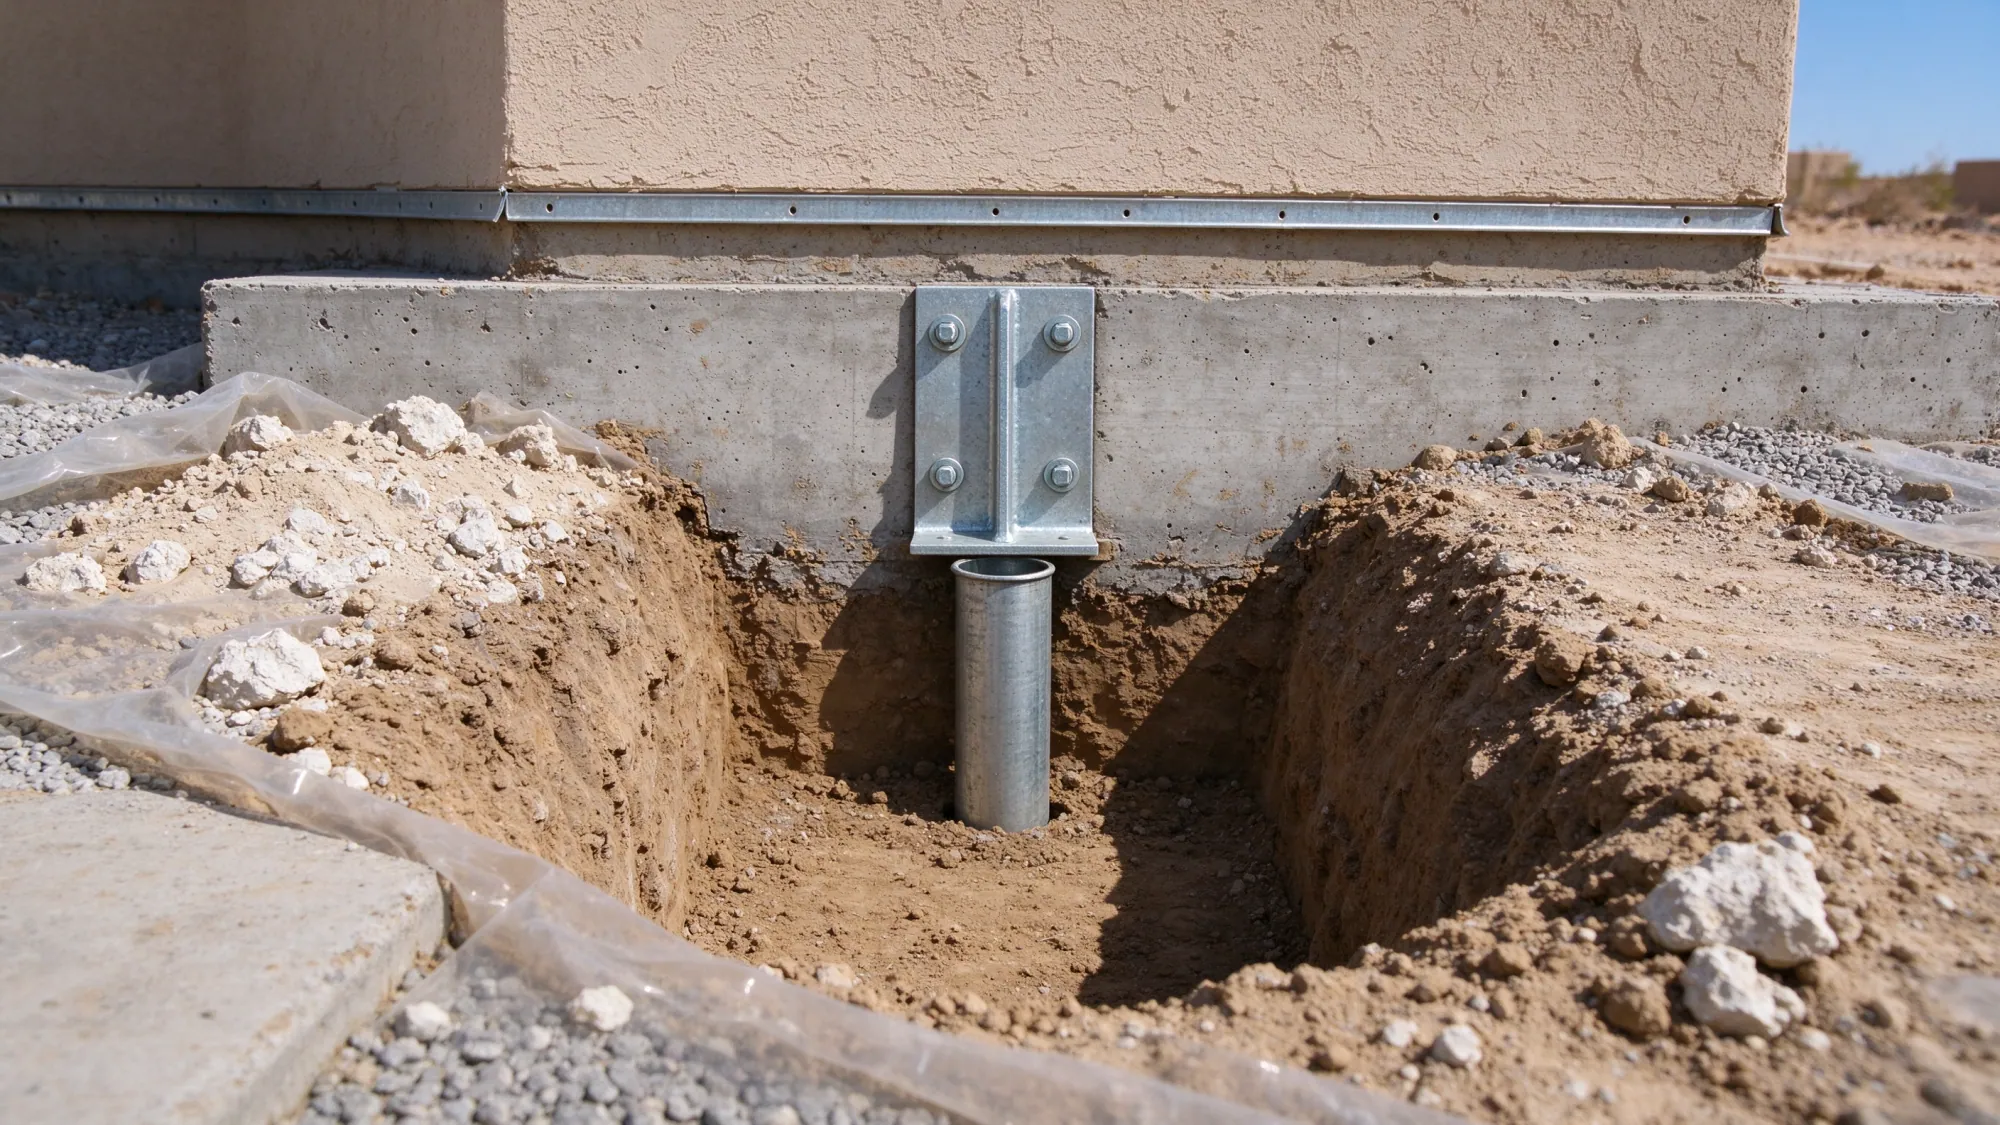
Foundation underpinning in North Las Vegas has a published planning range of $1,000–$3,300 per installed pier; the complete project depends on the designed pier count, ground conditions, access and any separately priced engineering, permits or restoration. Valley Foundation Repair offers and manages underpinning for local homes and commercial properties, fulfilled by licensed and insured contractors.
The first budgeting question is what the unit buys. An installed support pier is not a foundation-wide repair package. Equally, a structural slab repair price may already include piers. Compare the written boundaries before using either number in a total, and establish whether the proposed work is stabilization, lifting or both.
What changes the cost of an installed pier?
The support design connects building loads to an appropriate bearing zone. That requires more than selecting a steel component. An existing footing may need a specific bracket or local repair, an installation may encounter obstructions, and the site may limit the equipment that can reach each support point. Those conditions affect the work rather than applying a universal percentage markup.
| Factor | What to establish | Budget implication |
|---|---|---|
| Pier count and spacing | The designed load distribution and footing condition | More required support points increase the pier scope |
| Ground and installation criteria | Bearing assumptions, obstructions and acceptance criteria | Difficult installation can push the scope toward the high end |
| Access | Side-yard width, interior openings and equipment route | Restricted access may require a different method or more preparation |
| Existing concrete | Whether the footing can accept the connection | Repairs or redesigned attachments may be separate work |
| Lift objective | Stabilization alone or a controlled elevation change | Observation and associated building work need defined scope |
| Restoration | Paving, flooring, landscaping and wall finishes disturbed | Compare included surfaces and exclusions explicitly |
A deeper support requirement does not justify multiplying the published band by a guessed depth factor. Ask how depth and termination are handled in the actual proposal. Where a contract allows additional work for changed conditions, the trigger and pricing basis should be written clearly enough to understand before excavation starts.
What’s inside a North Las Vegas foundation underpinning price
A North Las Vegas underpinning price is driven by the installed piers: the digging and handling at each location, the equipment that drives or rotates each pier, the design and soil information behind the layout, and restoration around each excavation. Operating engineers in the Las Vegas metro earn about 12% more than the national mean, the largest gap among these trades.
| Part of the price | What sets it | Local figure |
|---|---|---|
| Excavation and handling labor | Construction laborers dig access pits, move material and clean up | Metro mean $25.52 an hour, about 2% above the $25.02 national mean (BLS OEWS) |
| Equipment operation | Operating engineers run excavators and installation rigs where the method calls for them | Metro mean $35.83 an hour, about 12% above the $31.87 national mean (BLS OEWS) |
| Soil borings | Earth drillers take borings when a geotechnical investigation is part of the scope | Metro mean $31.44 an hour, about 4% above the $30.21 national mean (BLS OEWS) |
| Permit and plan review | North Las Vegas Municipal Code 15.72.230 sets the building permit fee from the project valuation (Table 3-A: $143 at $5,000, $169 at $10,000, $249 at $20,000, $408 at $50,000). When plans must be submitted, building plan review adds 65% of that permit fee and zoning plan review adds 10% | About $250 to $714 in combined permit and plan review fees for valuations of $5,000 to $50,000. The city sets the valuation and other city fees may apply, so confirm with the City of North Las Vegas |
| Soils and design reports | Clark County code amendments list expansive, collapsible, soluble and corrosive soils and uncontrolled fill among geotechnical report topics; the code adopted for the address applies | No public price; ask which reports the proposal includes |
| Restoration | Landscaping, irrigation, hardscape and paving around each excavation | No public figure; check exactly what the proposal restores |
A wage is not a billing rate. The hourly rate billed for this work also carries insurance, licensing, vehicles, equipment and overhead. No public source gives the labor hours for a foundation repair, so these wages explain the published ranges instead of producing a new total. The per-pier range already reflects this labor and equipment; the table explains it rather than adding to it.
What does the assessment need to answer before pricing?
A floor survey can document relative elevation, but it cannot alone establish soil properties or the original construction level. Structural evaluation addresses loads, connections and the condition of the building. Geotechnical investigation addresses the ground questions that control bearing and movement. Whether both are needed depends on the findings and proposed repair.
Request the assessment scope and price separately when they are not included. Clarify whether a contractor’s proposal contains independent design, what report will be delivered and whether additional investigation could change the recommendation. A useful initial budget identifies unknowns. It does not turn an unmeasured footing or an untested soil layer into a fixed assumption.
For a plain explanation of the installation options, see foundation underpinning. The method comparison belongs before a price comparison when proposals rely on different load paths or address different movement mechanisms.
Which permit fees belong in the budget?
The project address determines the permit authority. Within North Las Vegas, start with the city Permit Application Center. A nearby property in another municipality or an unincorporated area follows that jurisdiction’s process. Confirm the address before using a fee schedule, and distinguish a project’s reported valuation from the fee charged for a permit.
| Item | Basis to confirm | What to request in the proposal |
|---|---|---|
| Building permit | Applicable jurisdiction, repair valuation and fee schedule | The actual permit charge or a clearly identified allowance |
| Plan review | Whether engineered repair plans require review | Whether review fees are included or separately billed |
| Required inspections | Inspection type and any special inspection requirements | Who schedules and pays for each required inspection |
| Revisions or additional reviews | Whether the design or construction scope changes | The approval process for additional charges |
No universal dollar fee is assigned here. A pier unit price does not establish the city’s charge, and a neighboring project’s valuation does not supply it. Ask the permit office or the party obtaining the permit to confirm the applicable calculation. That keeps a real project charge separate from an invented budgeting allowance.
Define the next step for your property.
Share the property location, what you have noticed and any existing reports. Start with the concern so the assessment can be defined.
(725) 999-4951Are there rebates or incentives for underpinning?
No foundation-underpinning rebate or participating-contractor incentive has been verified for this service area. The planning budget therefore includes no incentive deduction. General energy or water programs should not be treated as structural repair funding merely because a property may qualify for those unrelated programs.
| Funding item | Verified support for underpinning | Treatment in this budget |
|---|---|---|
| Utility rebate | None established for this repair scope | No deduction |
| Participating-contractor program | None established for this repair scope | No eligibility claim |
| Insurance payment | Depends on the specific policy and cause of loss | No assumed reimbursement |
If an owner identifies a possible assistance program, check its eligible work, application requirements and approval timing before committing to construction based on it. A contractor’s recommendation does not establish program eligibility or insurance coverage.
Illustrative budget: six installed support piers
This is an arithmetic illustration, not a recommended pier count. If an engineered scope called for six installed piers, multiplying the published unit range gives 6 × $1,000–$3,300 = $6,000–$19,800 for that pier scope. The calculation says nothing about whether six piers would be appropriate for your building.
| Illustrative line | Amount or treatment |
|---|---|
| Six installed piers | $6,000–$19,800 |
| Investigation and engineering | Confirm whether included; otherwise obtain a separate price |
| Permits and required inspections | Confirm actual charges and responsibility |
| Access openings and restoration | Confirm included areas and separately priced surfaces |
| Complete project total | Not established by the pier calculation alone |
Do not automatically add the published $5,200–$18,500 per project structural slab-foundation repair band to this illustration. The scopes can overlap. The written proposal needs to show whether the pier work is already part of a slab stabilization package or whether a genuinely separate slab repair remains.
Compare proposals without comparing unlike work
Place the proposed support locations, system, installation criteria and lift objectives side by side. Then compare design, permits, inspections and restoration. A lower total may omit work another proposal includes. A higher pier count should have a structural explanation, rather than being treated as proof of a better repair by itself.
For an occupied commercial property, ask about access restrictions, tenant coordination and any necessary closure. Those requirements should be defined before accepting a construction sequence. A price cannot promise uninterrupted use when the building condition and work plan have not established it.
Start with the property, the observed change and any existing reports. Request an underpinning estimate with those records so the scope can be defined before a unit range becomes a project decision. If the direction of movement is unclear, read how settlement and heave differ before assuming that deeper support is the right answer.