
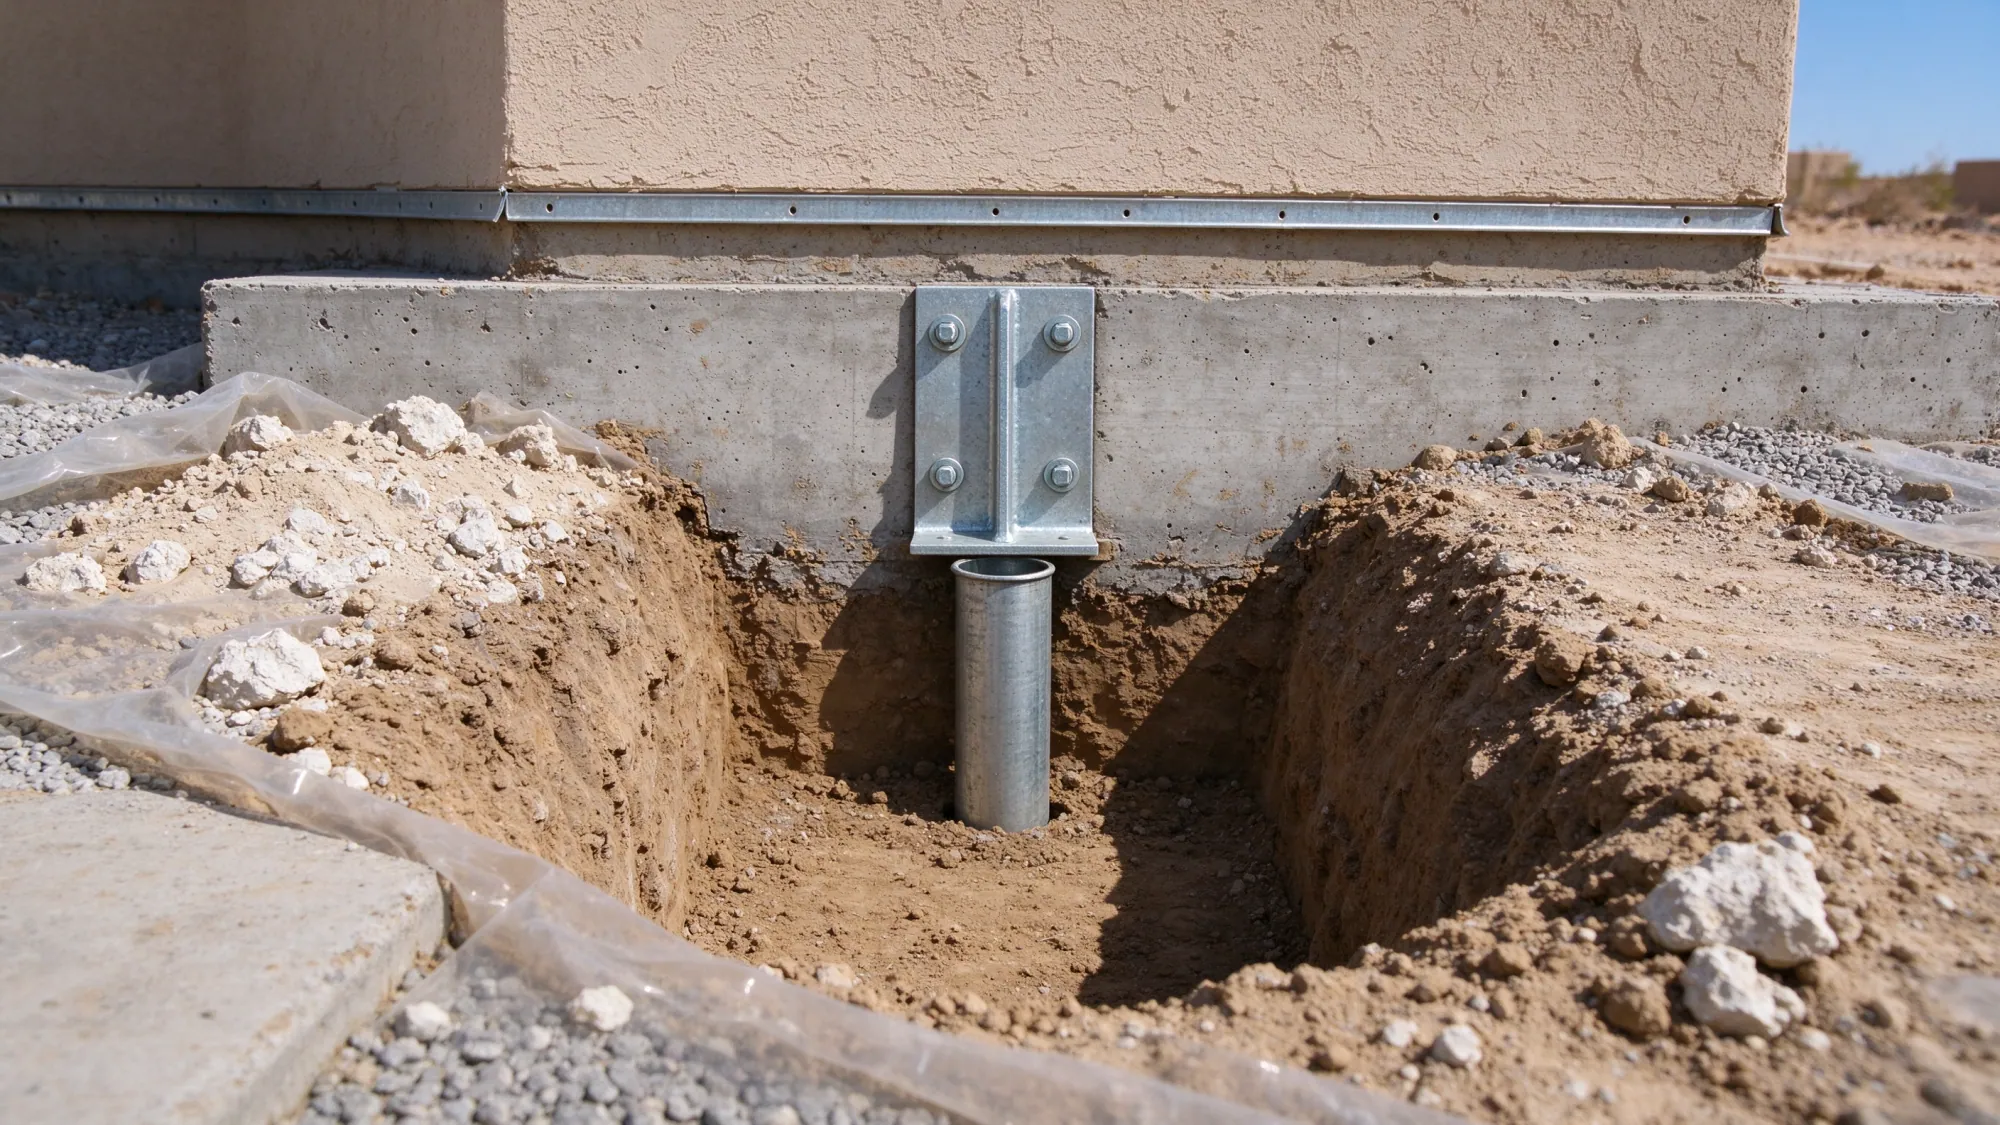
Underpinning transfers building loads to suitable support. Slab leveling changes the elevation or support of a slab under a defined treatment plan. You may need one, both or neither. An uneven floor does not establish which element moved, whether movement is continuing or what repair will address its cause.
Valley Foundation Repair offers and manages residential and commercial foundation repair in North Las Vegas. Licensed and insured contractors fulfill the work. Before comparing prices, establish whether the affected concrete is part of the building’s structural foundation, a separate interior floor or exterior paving. Those differences control the scope.
Which part of the building carries the load?
Walls and columns deliver load into a foundation system. Depending on construction, that system may include footings, stem walls or an engineered slab. A separate floor slab can occupy the space inside a supported perimeter without carrying the same building loads. Its visible position is not a complete description of the foundation beneath the walls.
That distinction explains why two rooms with sloping floors can need different work. One may involve lost support beneath a structural element. Another may involve a separate slab with a void beneath it. An appropriate repair has to fit the load path and the movement mechanism, rather than being selected from the appearance of the finished surface.
Drawings, existing construction and investigation help establish the system. Flooring can conceal joints and earlier repairs. A construction era or a photograph cannot reliably identify concealed reinforcing, post-tensioning or footing dimensions. Resolve the information that controls the work before planning openings through the slab.
What problem does underpinning address?
Underpinning provides or improves support for a structural foundation. A designed system connects the existing foundation to a support element and transfers loads into an appropriate bearing zone. Helical piers, push piers and concrete underpinning use different construction methods, with suitability determined by loads, attachment details, ground and access.
The objective may be stabilization at the existing elevation, or it may include a controlled lift. Those are different promises. The proposed lift must consider how the building, finishes and services respond. A repair that creates support does not automatically make every adjoining surface follow the same movement.
For example, stabilizing a perimeter footing may leave a separate interior slab in its current position. The slab can then require a separate assessment and scope. The foundation underpinning page explains the load-transfer decision and the records that help document the installed system.
What problem does slab leveling address?
Slab leveling can describe a treatment intended to raise or support a particular slab. Depending on the design, work may involve material placed beneath it or another specified method. The material and installation plan should match the condition, including the reason the slab lost support or changed elevation.
Filling an identified void is not the same as improving every deeper weak layer. Raising a floor surface is not proof that a wall footing has been stabilized. A proposal should describe the treatment zone, the element being supported and the acceptance criteria, including what the work will leave unchanged.
Driveway or patio leveling is also a different scope from structural slab-foundation repair. A price for exterior flatwork cannot be carried over to a building foundation merely because both contain concrete. If the proposal uses the broad word “leveling,” ask which element is involved and whether it is carrying structural loads.
Define the next step for your property.
Share the property location, what you have noticed and any existing reports. Start with the concern so the assessment can be defined.
(725) 999-4951Could the apparent low area actually be beside heave?
A floor can look low because one area settled, another rose or the original construction was not level. Settlement is downward movement; heave is upward movement. Relative measurements describe the shape, but one set of elevations does not necessarily establish the direction or history of every change.
This matters when lifting is proposed. Raising the apparently low side may be inappropriate if the main issue is upward movement elsewhere. The assessment needs a reference and a reasoned explanation of the pattern. Historical records or repeat observations can help, while ground questions may require geotechnical investigation.
The settlement and heave comparison explains how those mechanisms differ. Moisture-sensitive or chemically affected ground cannot be diagnosed from one crack. The repair has to address the supported cause, with water-source work coordinated separately when it is relevant.
What questions separate the scopes in a proposal?
Ask the proposer to identify the affected building element, the intended support path and the work boundaries on a plan or other clear description. Then ask whether the objective is stabilization, lifting, void filling, material repair or a combination. Each objective should have a basis in the findings.
The assessment should define any further investigation required before those objectives become a construction scope. Structural evaluation addresses loads and connections, while geotechnical work addresses the ground assumptions. A contractor’s estimate prices the repair being offered. Those roles can contribute to the same project without being interchangeable.
Finally, identify restoration. Openings through tile or paving, utility work, landscaping and finish crack repair do not become included simply because the estimate uses “complete foundation repair.” A defined boundary is especially useful when separate contractors will work on the structure, plumbing and finished surfaces.
How do the published budget units compare?
The published structural slab-foundation repair planning band is $5,200–$18,500 per project. Foundation underpinning is expressed as $1,000–$3,300 per installed pier. One is a project scope and the other an installed support unit. They cannot be compared as if they buy the same amount of work.
Do not automatically add both bands. A structural slab repair proposal may already include the piers and related support work. Equally, a pier proposal may leave a separate floor treatment outside its scope. Read the inclusions and exclusions before combining figures, as explained in the quote comparison guide.
No separate exterior slab-leveling price is assigned here. Using an unsupported flatwork rate would hide the distinction this decision needs to resolve. The appropriate budget follows the actual element, cause and work plan.
What should you expect the repair to leave behind?
A useful completion review compares the finished work with the agreed objectives. If stabilization was the purpose, review the specified support records and inspections. If a change in elevation was included, review the measurements or observations required by that scope. A newly flat finish alone cannot demonstrate that concealed structural support is complete.
Keep the documents that identify what remains outside the repair. Continuing monitoring, drainage work or finish restoration should have a named responsibility when required. Start by requesting an estimate with the visible concern and available records. Choosing the correct scope is the first step toward a repair that addresses the building you actually have.