
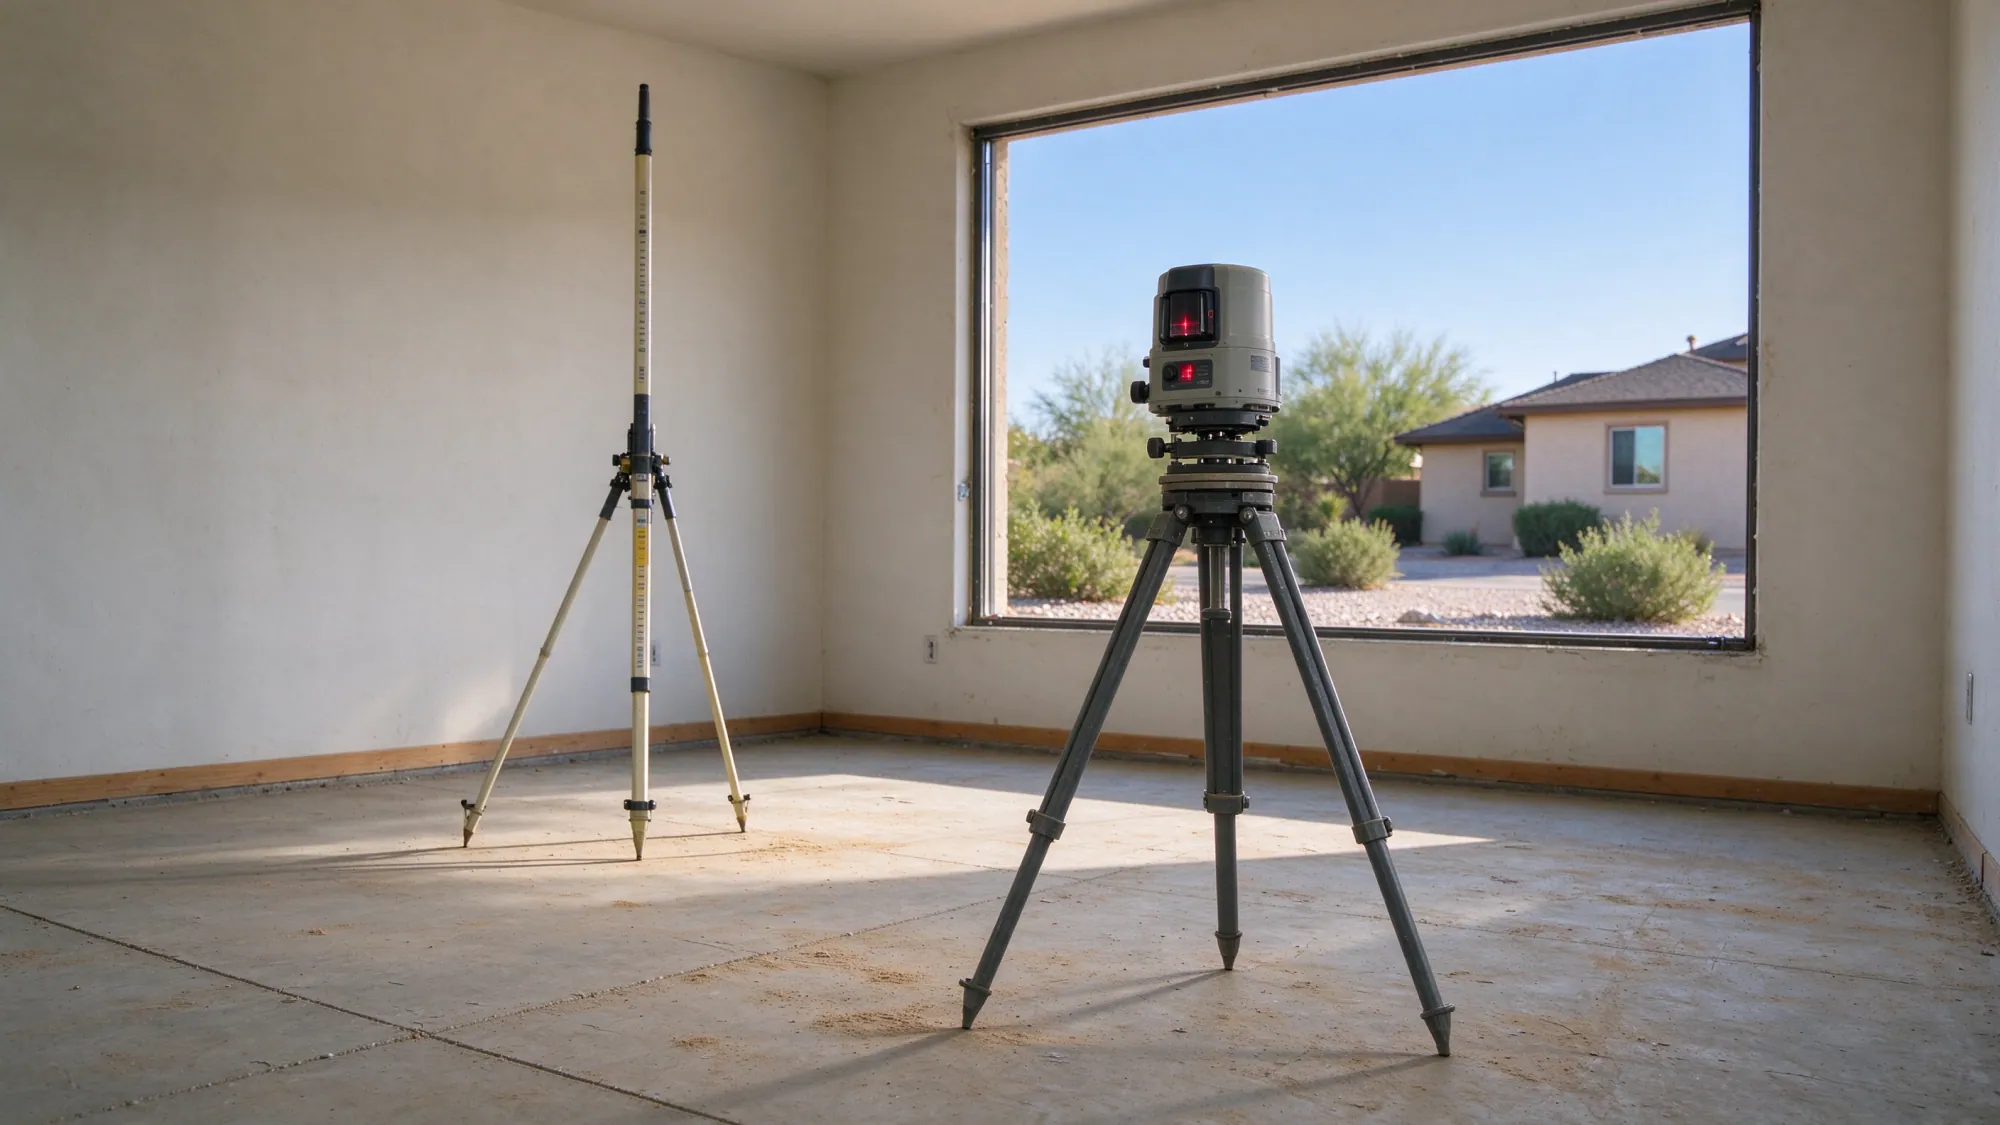
This illustrative walkthrough explains how a foundation concern can become a defined repair scope, from the first conversation through completion records. It is not a completed customer job, a diagnosis or a promised construction sequence. The actual investigation, design and work depend on the building and the findings at that property.
Valley Foundation Repair offers and manages residential and commercial foundation repair in North Las Vegas and nearby areas. Work is fulfilled by licensed and insured contractors. The stages below follow the service approach while showing where a finding may change the next decision.
Illustrative only: No property, customer, measured defect, installed pier count or completed repair is represented by this walkthrough.
A concern arrives before a repair method does
Imagine an owner reporting that a floor feels different and a repaired wall crack has returned. Those observations establish what brought the building into question. They do not establish settlement, the extent of affected support or a specific pier system. The first conversation collects the property location, what changed and any earlier reports or repairs.
Photographs and dates help organize the history. A previous proposal is useful because it shows the scope that was recommended or performed, but it is not proof that the present concern has the same cause. An addition or a plumbing change may also be relevant. These details should be recorded without making them responsible for the movement before they are investigated.
Assessment defines the questions that need answers
Visible symptoms and access are reviewed. The next decision is whether measurements, independent structural engineering or geotechnical investigation are needed. An estimate prices a proposed scope; an independent professional opinion evaluates the questions within its stated assignment. The owner should understand which role each document serves.
For this illustration, the important question is whether the uneven surface reflects downward movement, upward movement elsewhere or an older construction difference. A single floor survey can record relative elevations, but it cannot alone prove the original level or continuing movement. Settlement and heave can require different responses, so the direction and mechanism matter before construction is selected.
Concealed details remain unknown until an appropriate investigation establishes them. Plans may identify a foundation system, but the work preparation still has to address utilities, reinforcement or post-tensioning that could be affected. The owner should not excavate beside a footing or cut a slab to supply missing information independently.
The proposal connects findings to a particular scope
Suppose the investigation supports a structural support repair. The written proposal then identifies the affected section, the selected method and its installation criteria. It explains design responsibility, the permit path and any required inspections. Access openings and restoration limits belong in the scope as well as the support work.
A proposal for foundation underpinning should explain the load path through the existing foundation, attachment and support element into suitable ground. It should distinguish stabilization from an attempted elevation change. Lifting every surface to an assumed original level is not an automatic part of installing support.
The same illustration could end differently if the assessment finds that the affected concrete is a separate floor rather than the building’s load-bearing foundation. That is why the method follows the evidence. A wall patch, a floor treatment and a structural support system cannot be compared on price alone when they address different elements.
Access and responsibilities are settled before work
The construction plan identifies how the work area will be reached and what must be protected or moved. Utility precautions, excavation limits and the sequence of support changes are part of that preparation. Any required design or inspection responsibility needs a named party rather than an assumption that another trade will handle it.
For an occupied business, the discussion includes public entrances, required exits, tenant areas and deliveries. For a home, it includes the rooms and outside surfaces affected by openings or restoration. Whether an area remains usable depends on the observed condition and work sequence. This illustration makes no promise of uninterrupted occupancy or a fixed completion time.
Completion is checked against the written work
At completion, the owner reviews the specified installation records, required sign-offs and restoration against the agreed scope. If final elevation measurements or monitoring were included, their method and responsibility should be clear. A general invoice label does not replace the records the design or contract requires.
Finish cracks and door adjustments may remain separate work after stabilization. The proposal should already have explained those boundaries so the owner can distinguish unfinished contractual work from an excluded surface repair. Keep the documents together for future assessments or a property transfer.
Use the repair quote comparison guide to organize those questions before accepting a scope. For a property-specific next step, request an assessment estimate with the observed change and available reports. The purpose of this illustrative sequence is to make the decisions understandable, not to predetermine what your building needs.